Only two build slots remain for 2027. With just 8 individually crafted campervans built each year, availability is naturally limited.
Hit enter to search or ESC to close
Close Search
Bhode Vans
Menu
  • Packages
    • NOMA: 4-6 Berths Private Cabin
    • NARA: 2-4 Berths Open Cab
    • Bespoke: Built to your spec
  • Services
    • Pop Top Installation
    • Window Installation
    • Electrical System Installations
    • Diesel Heater Installation
    • Skylight & Roof Vent Installation
    • Solar Installation
  • About
    • Our Bhode Story
    • Sustainability
    • Blog
  • Portfolio
  • Get in Touch
Bhode Vans

Our Builds

Every build here is a one-off. Shaped around the people who commissioned it, finished to last

  • Tak
  • Elvå
  • Sora
  • Noomi
  • Fenn
  • Asta
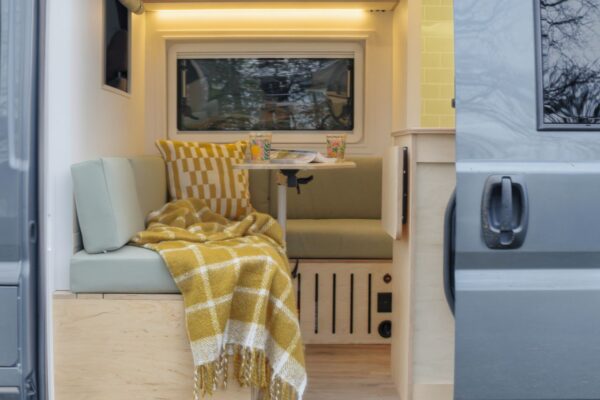
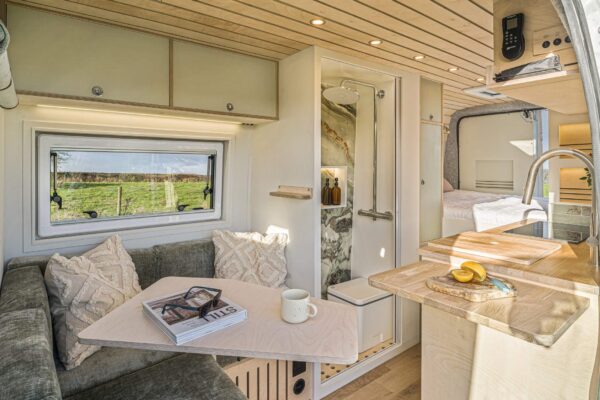
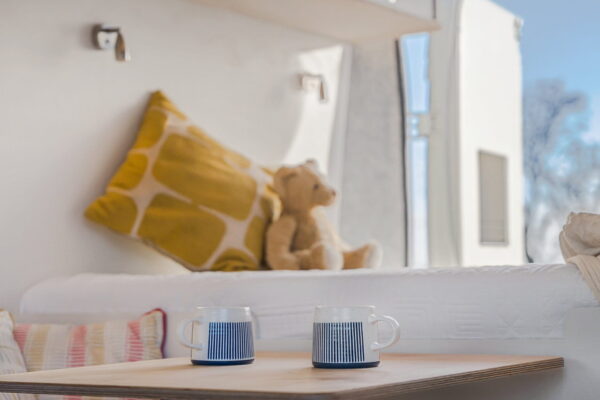
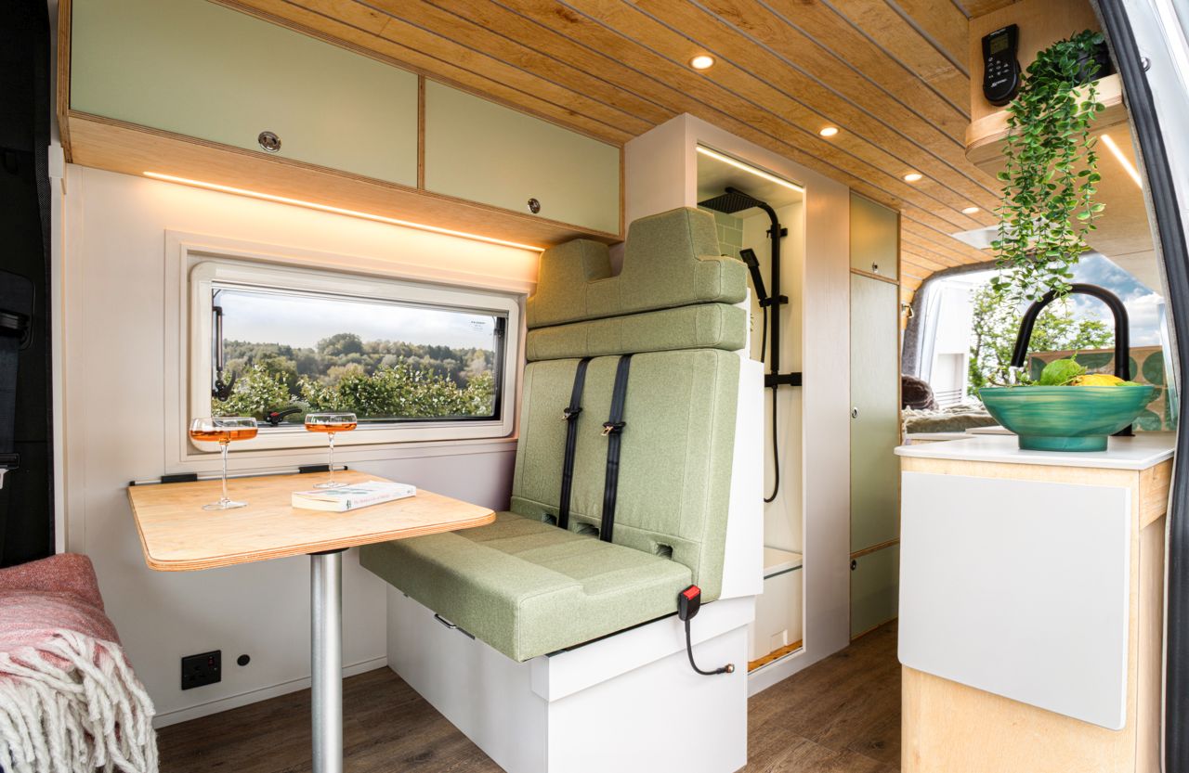
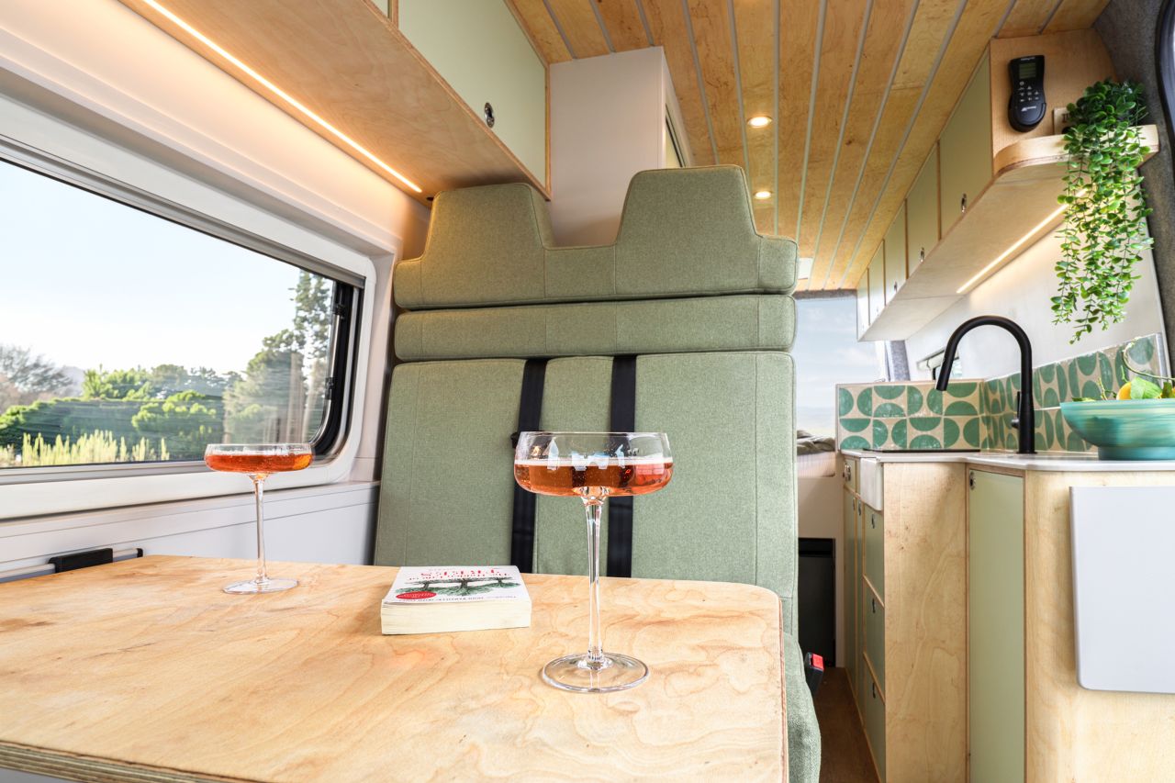
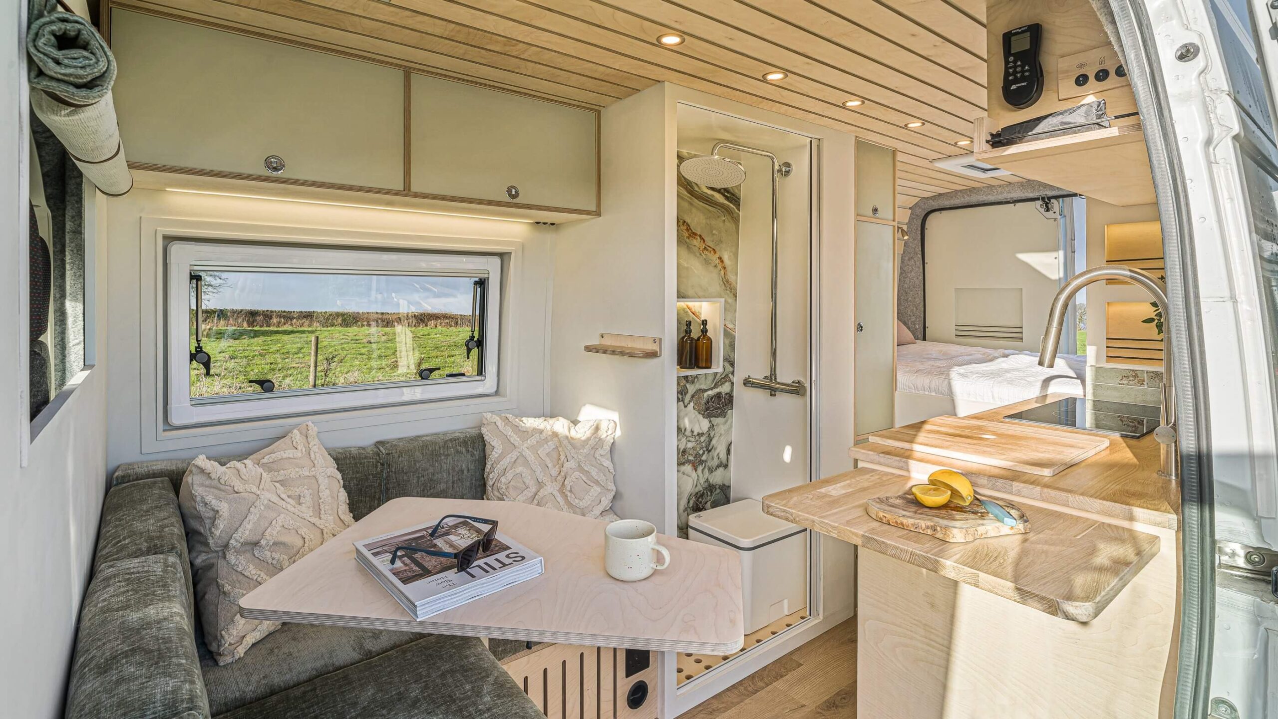
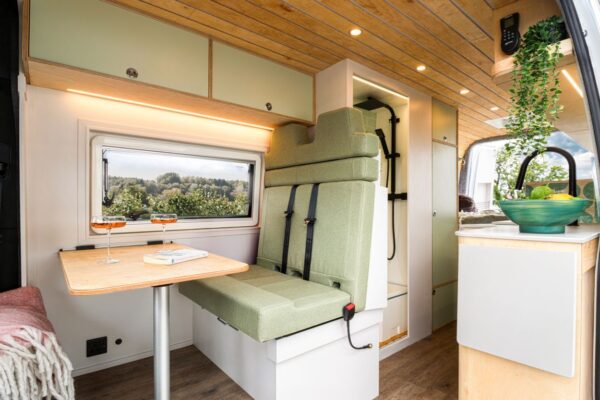
Campervan lounge seating and dining area with panoramic countryside views
IMG_2435 copy
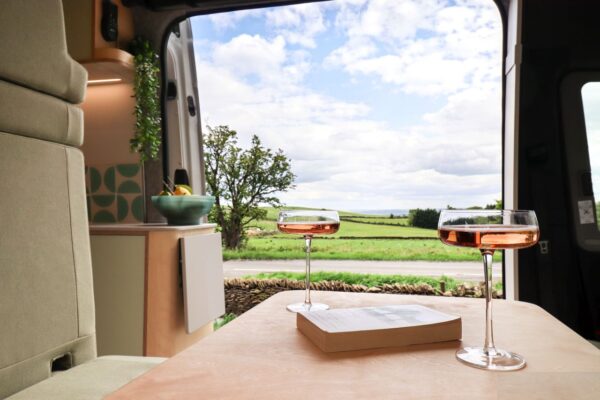
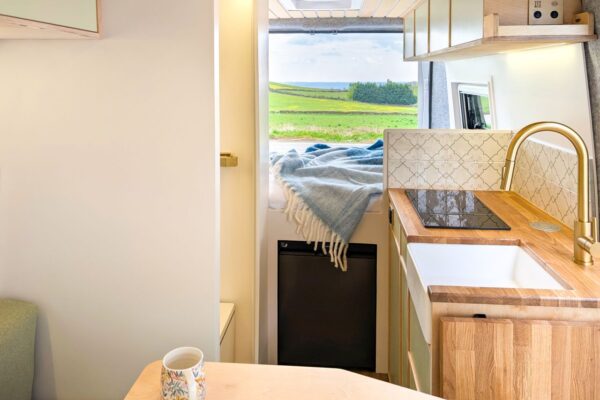
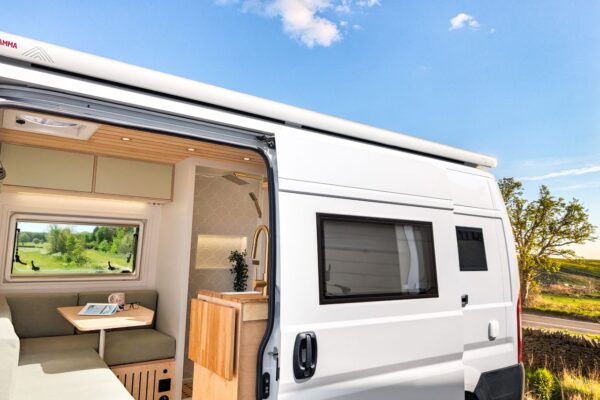
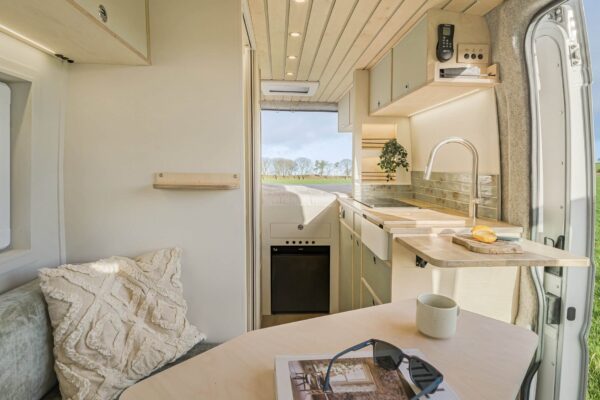
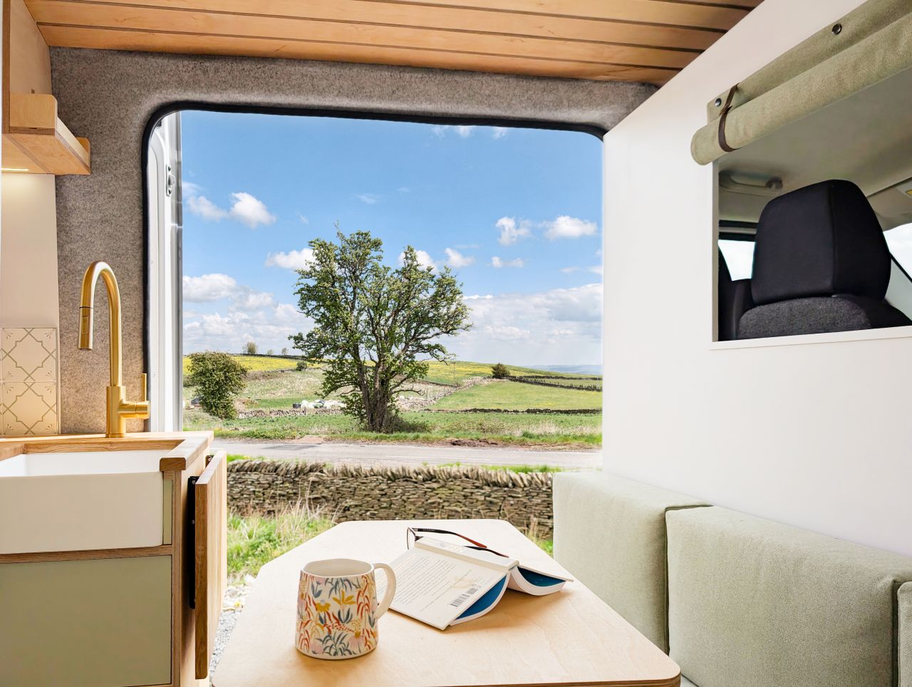
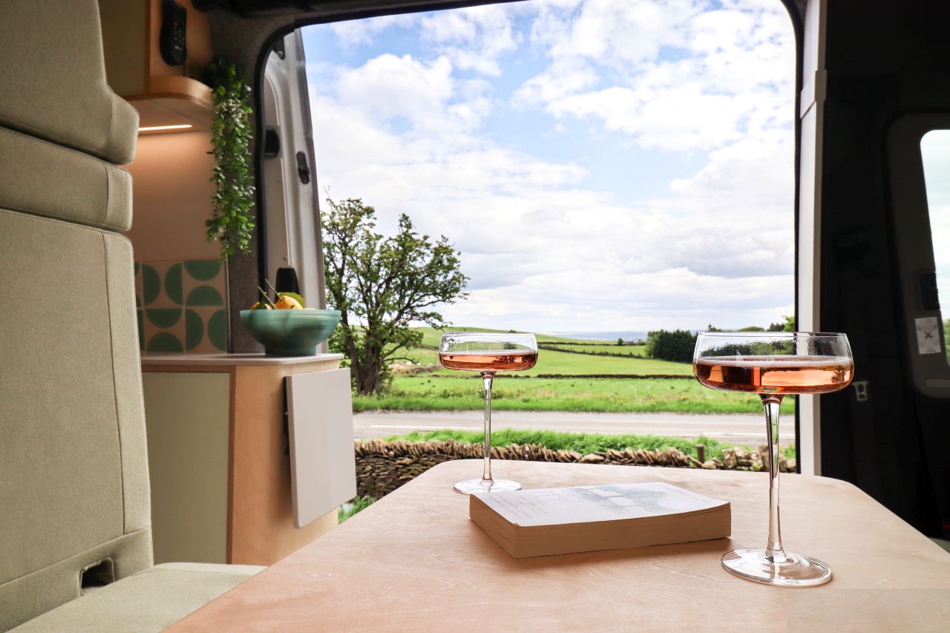
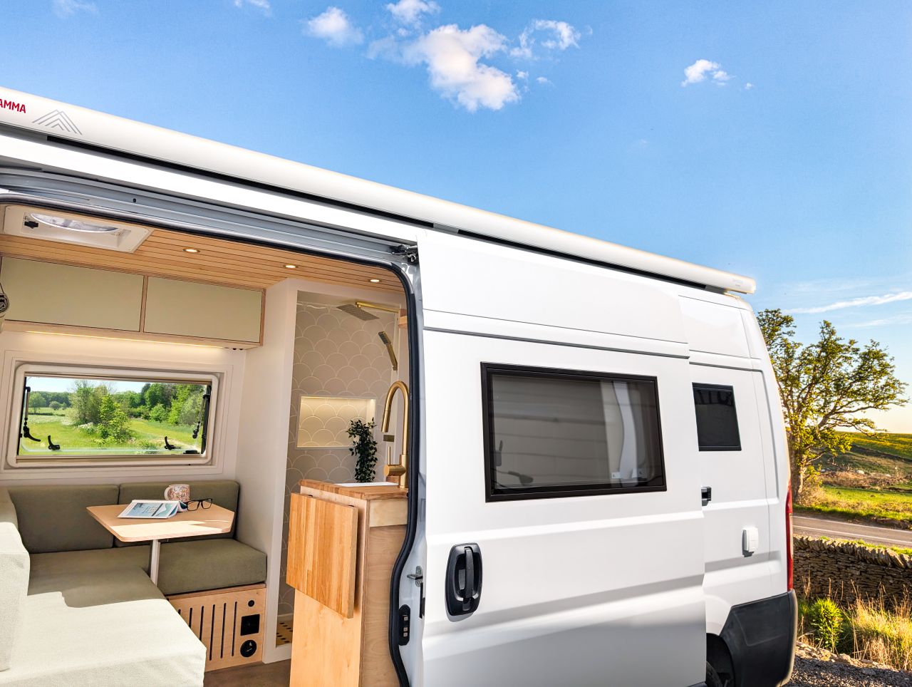
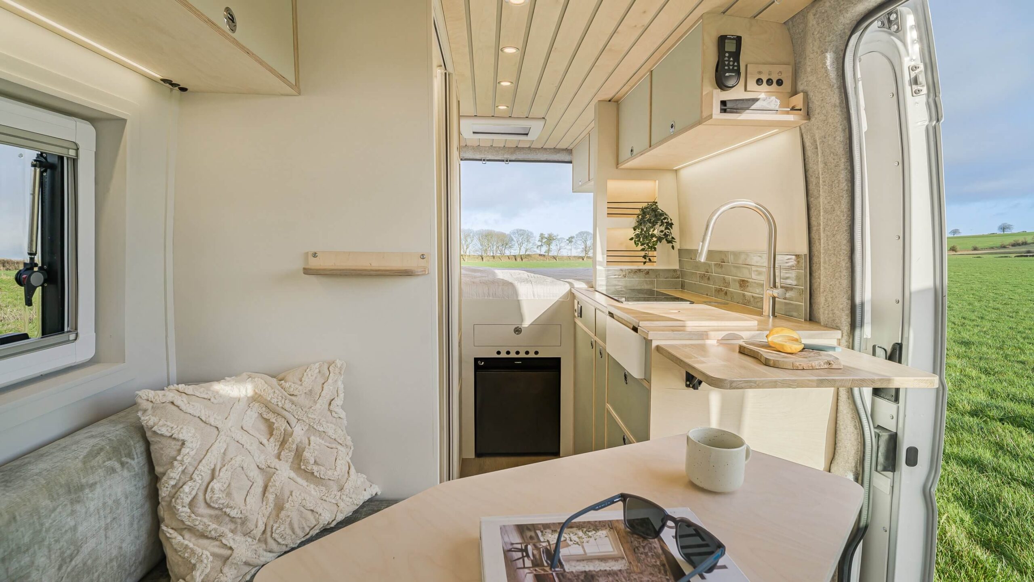
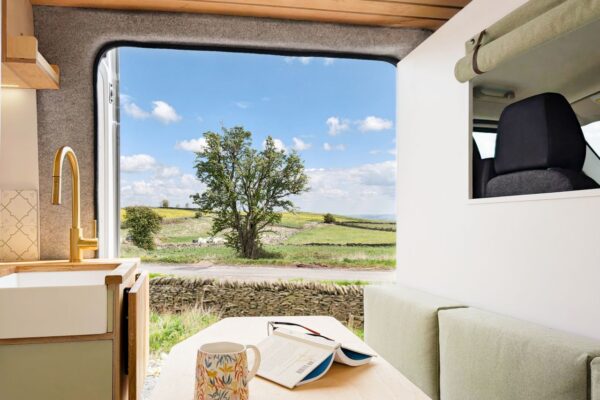
Campervan dining area with countryside views through the open side loading door
PXL_20260427_112540752
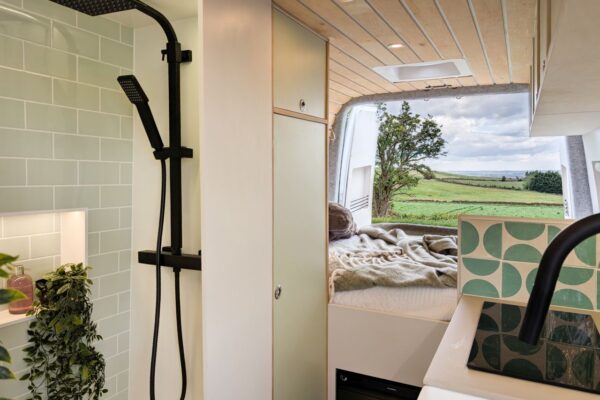
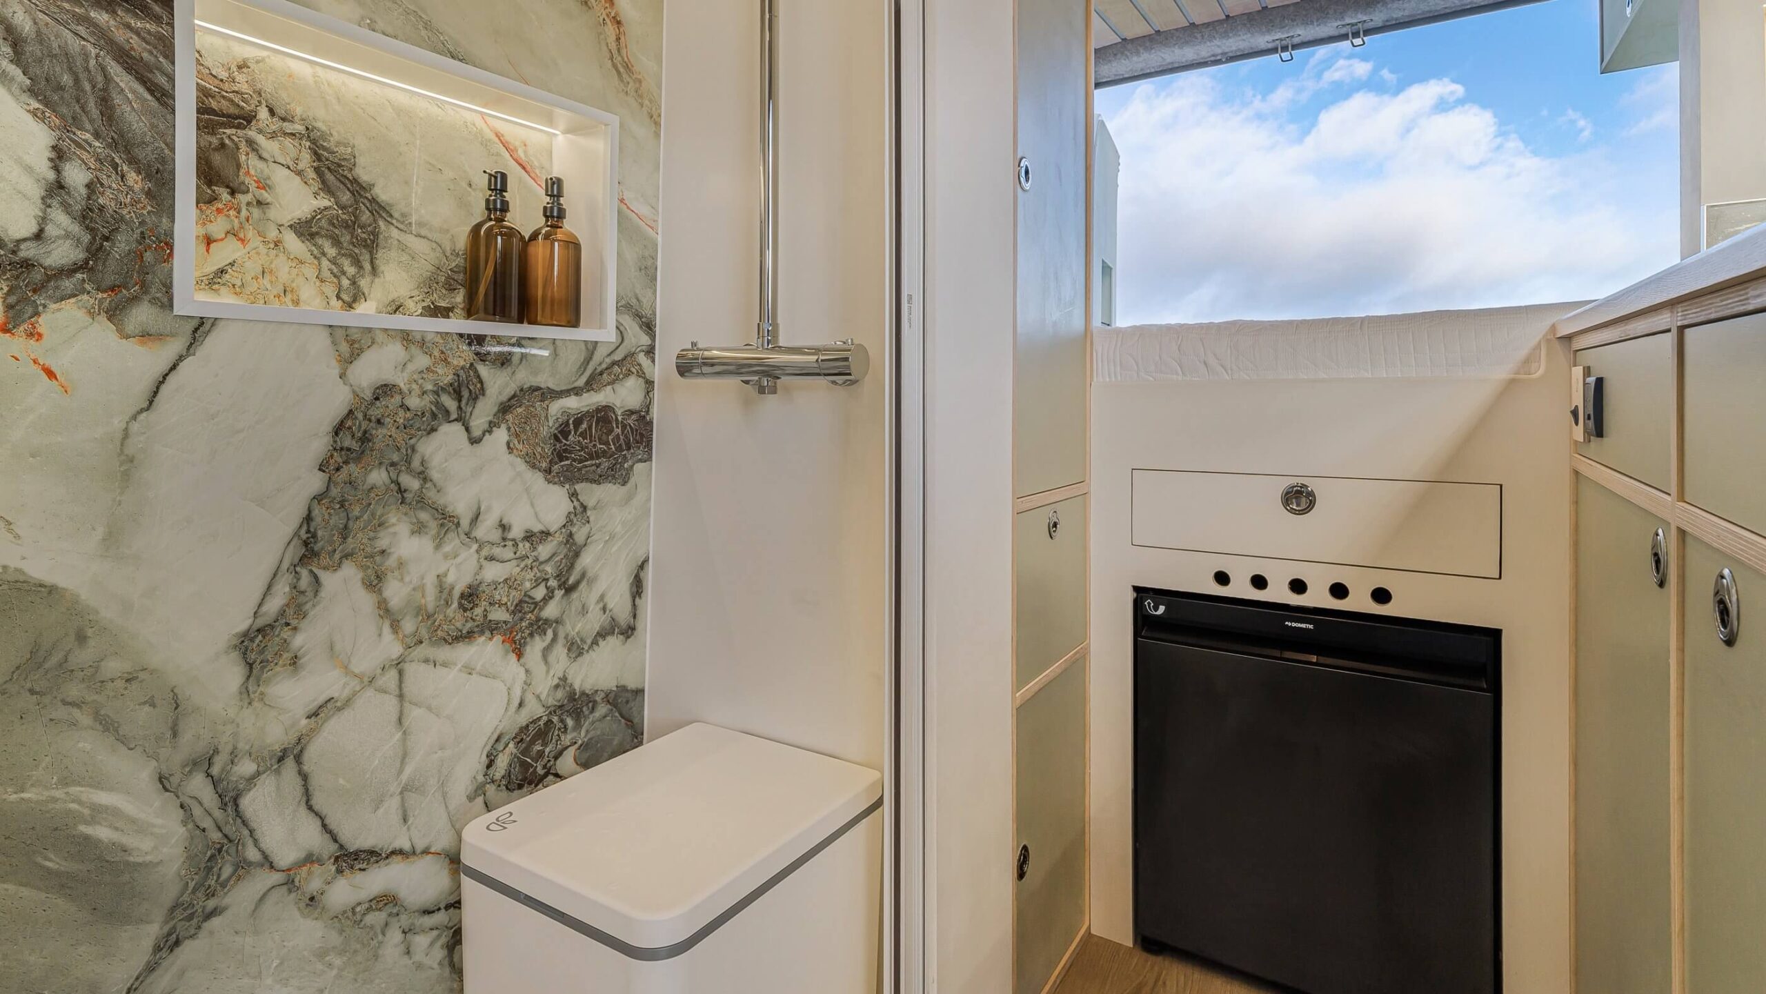
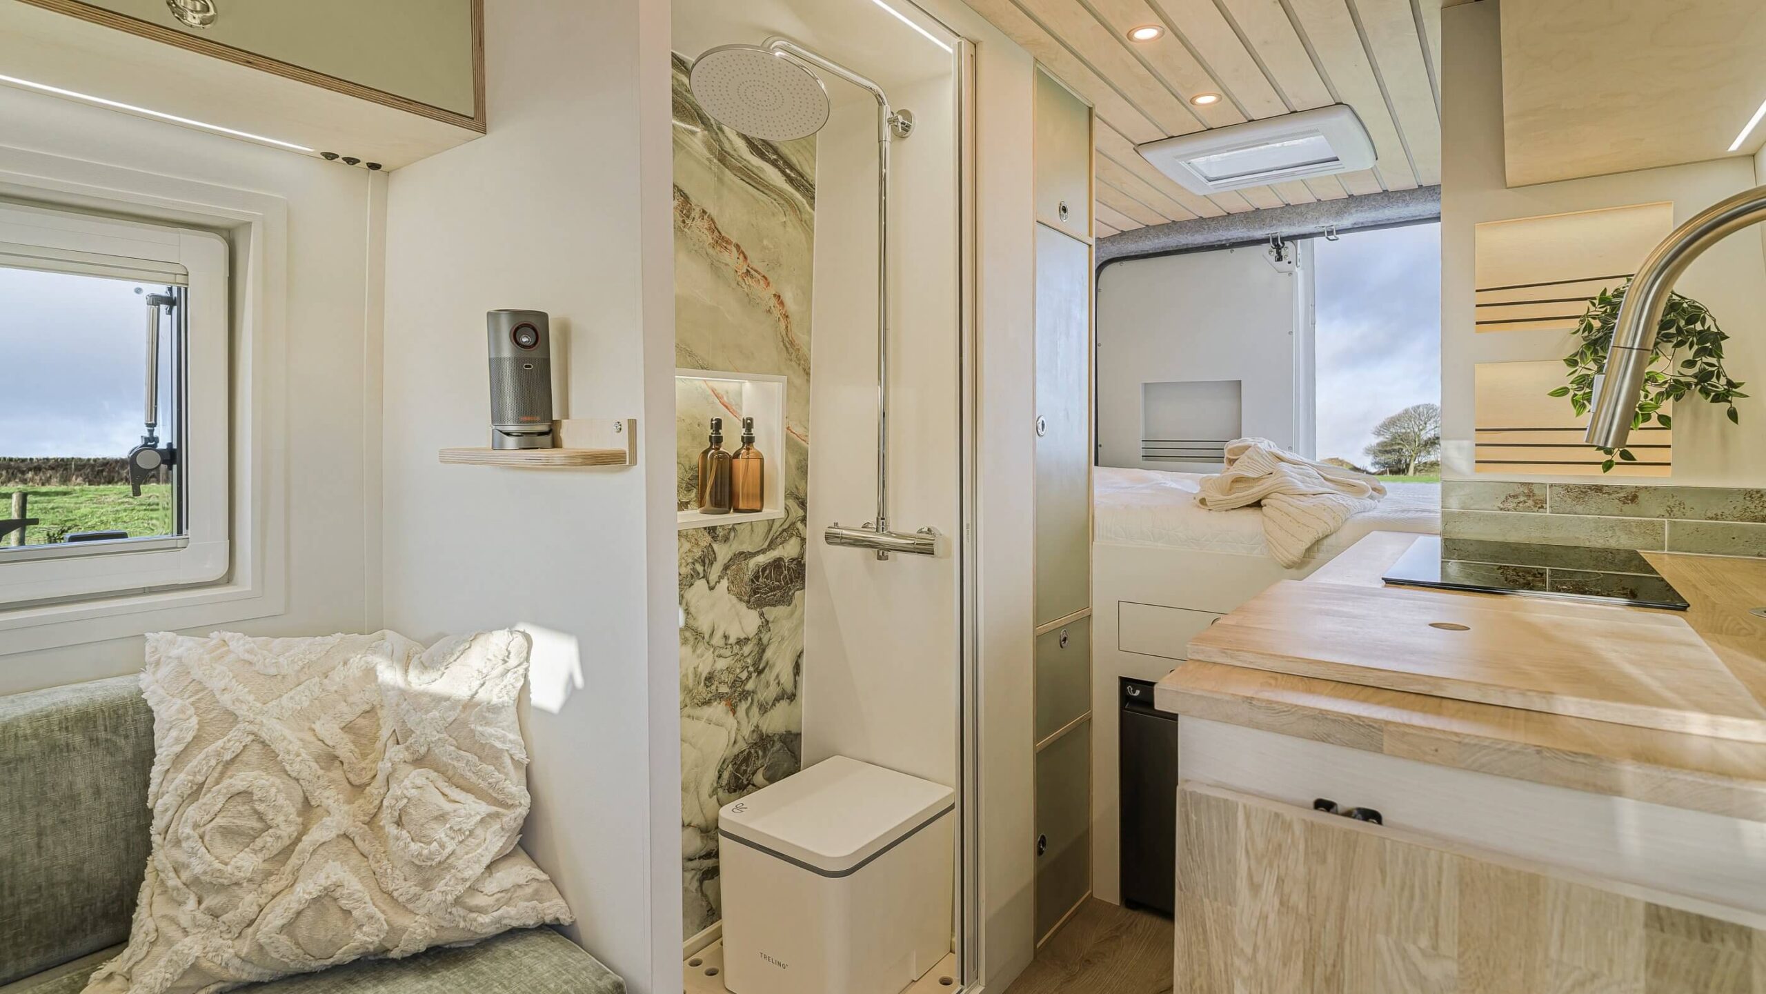
Fixed rear bed and shower room inside a handcrafted campervan conversion
IMG_2439
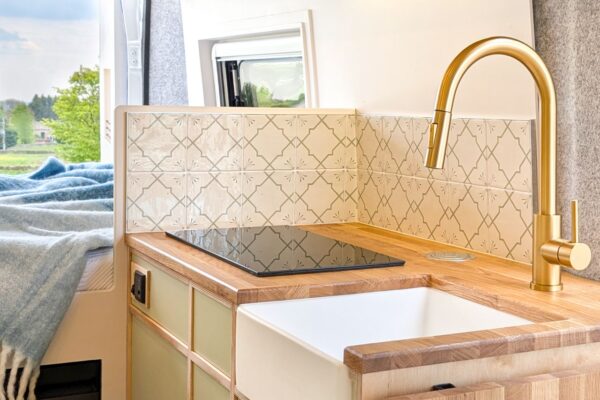
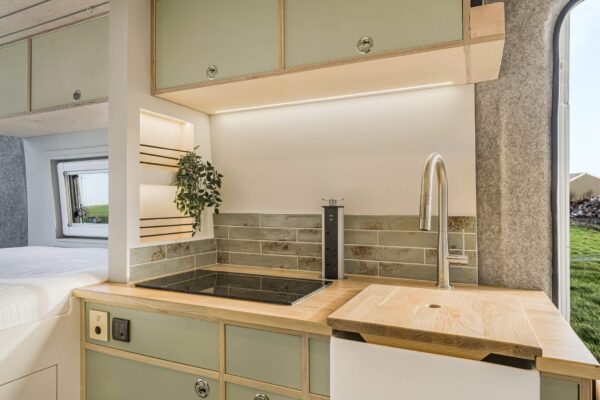
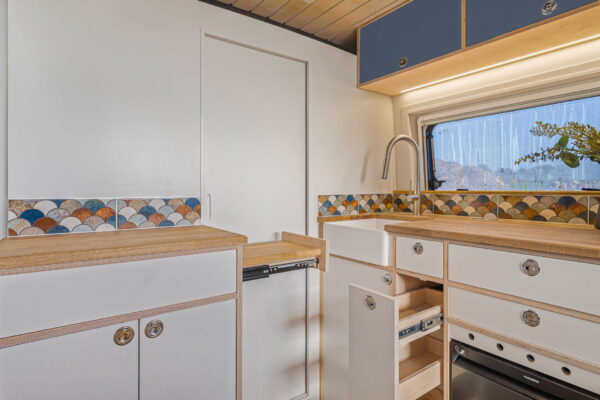
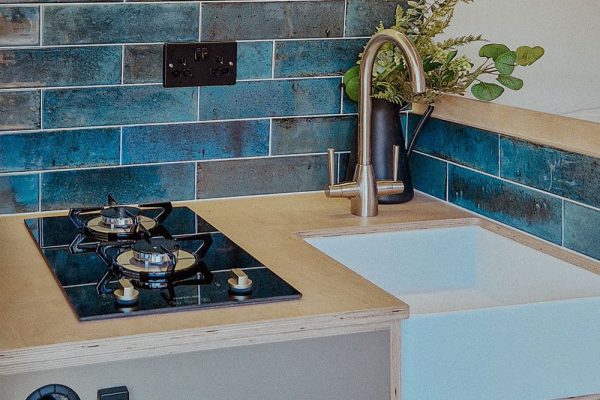
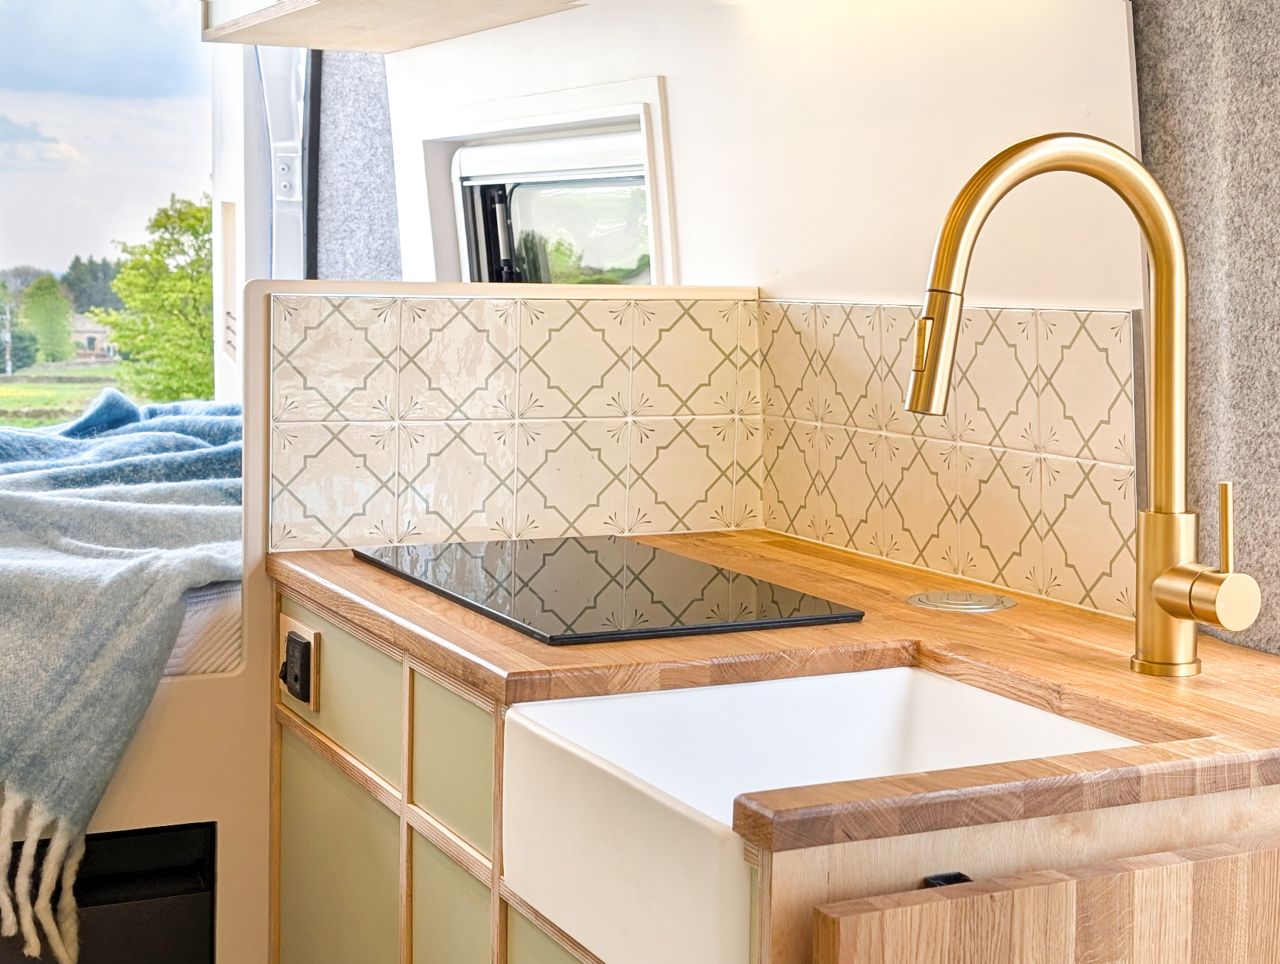
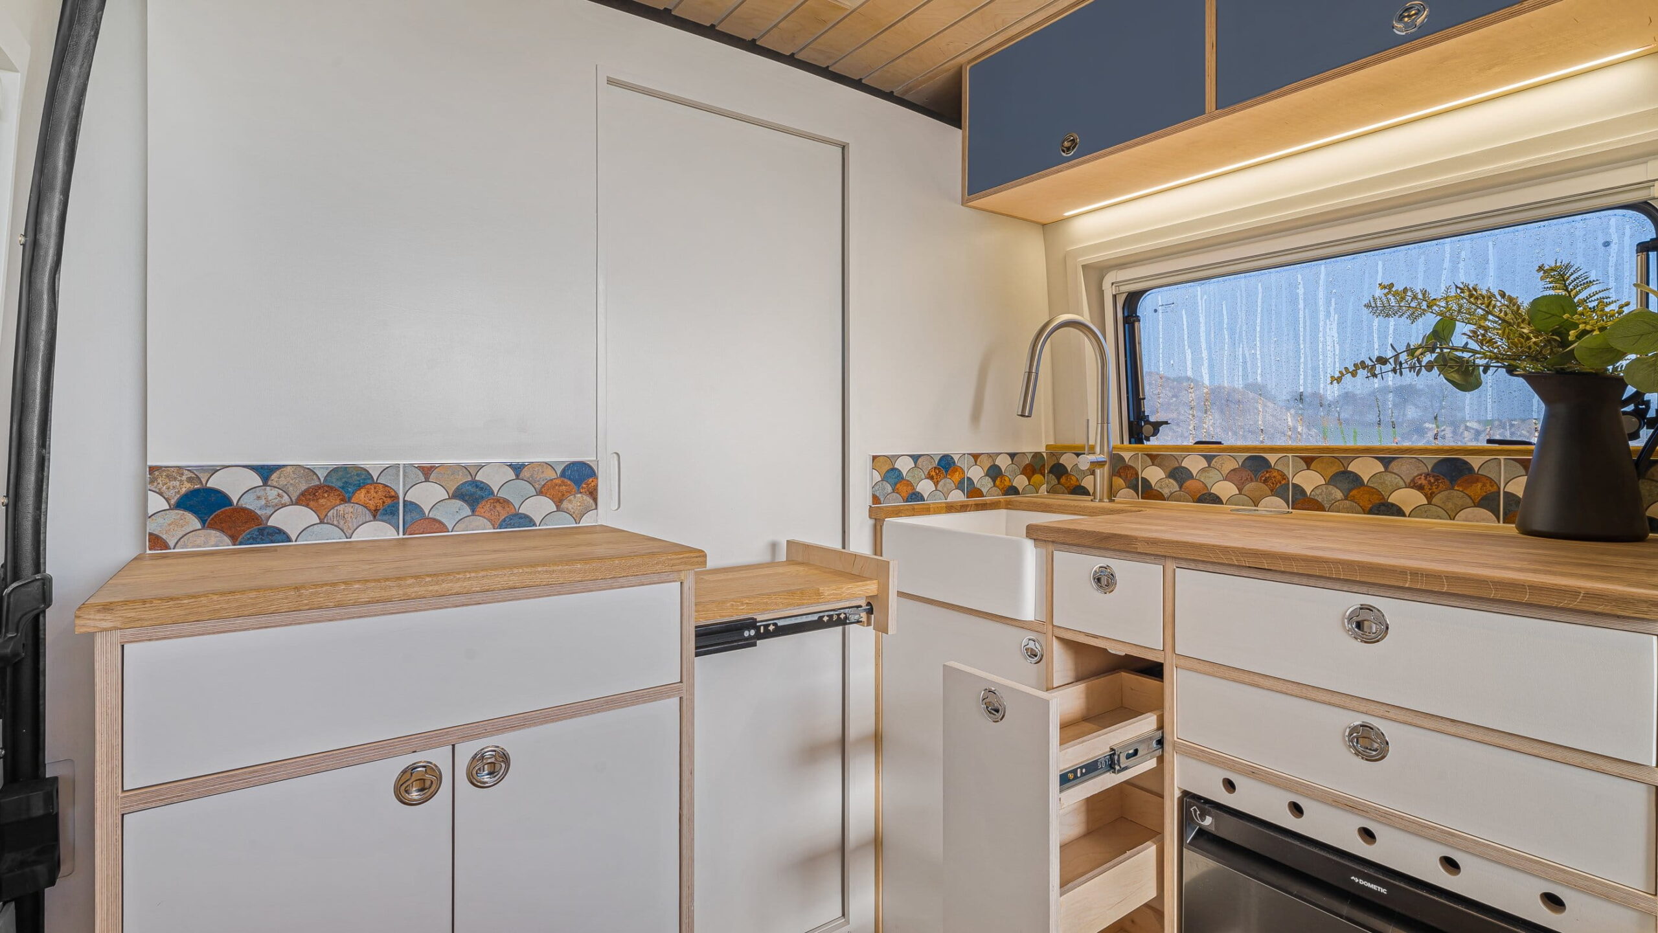
Campervan kitchen detail with oak worktops and modern interior styling
IMG_2441
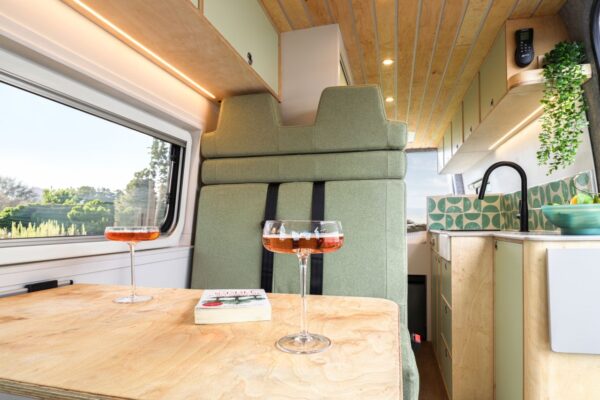
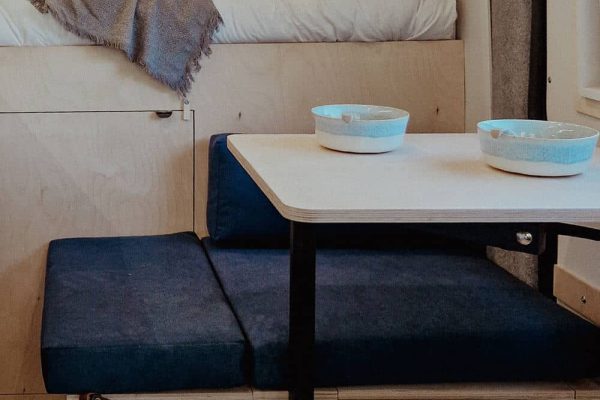
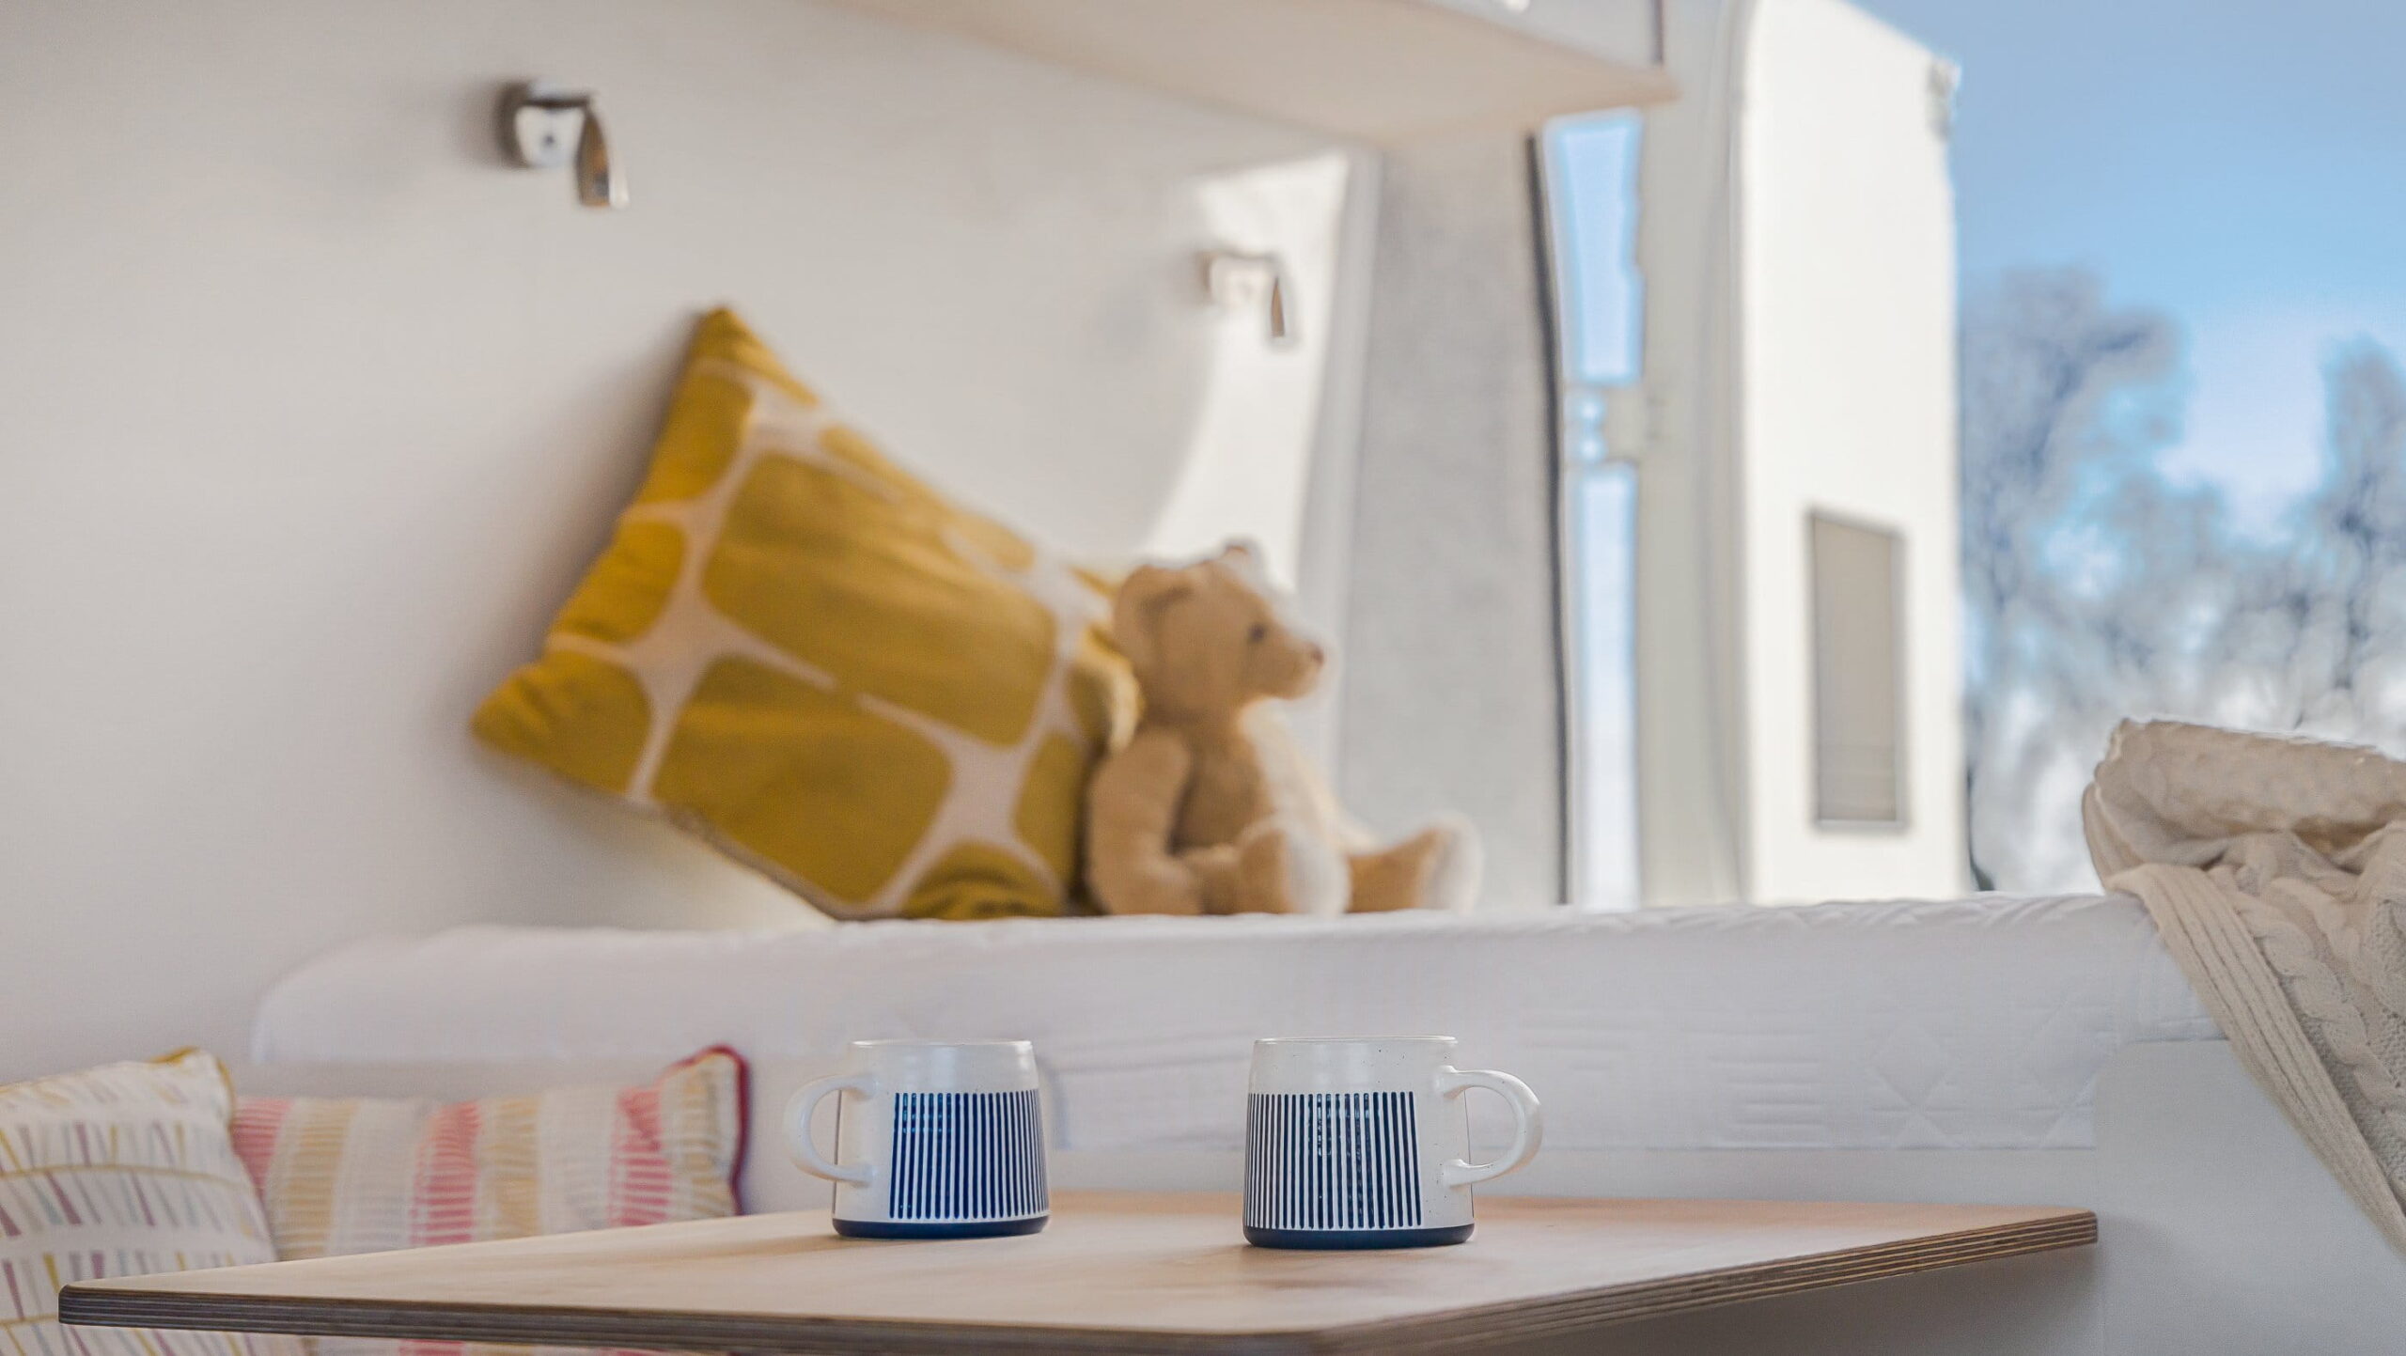
Campervan dining table with countryside views and contemporary interior design
IMG_2446
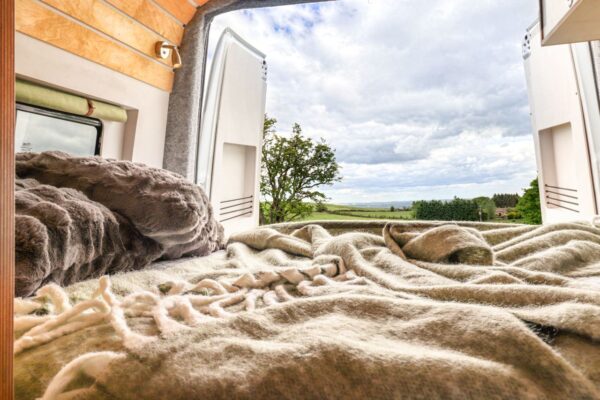
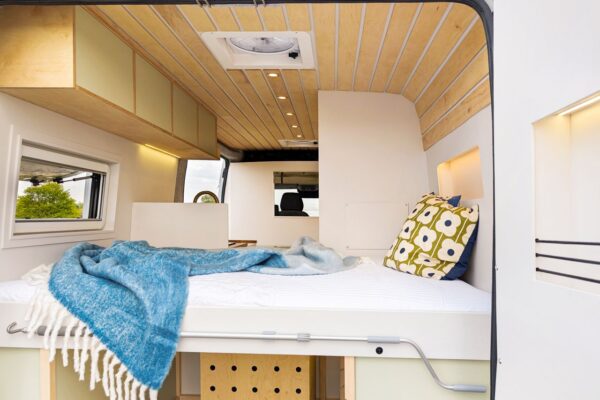
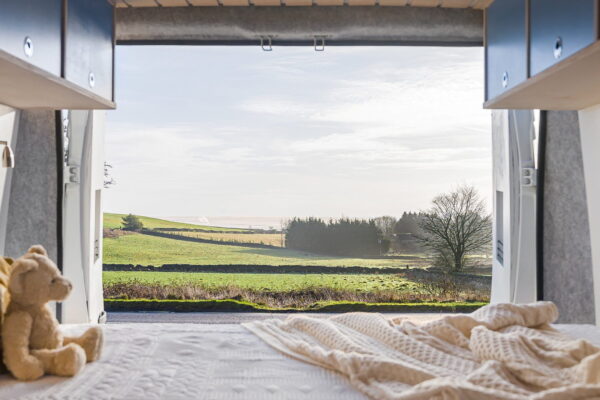
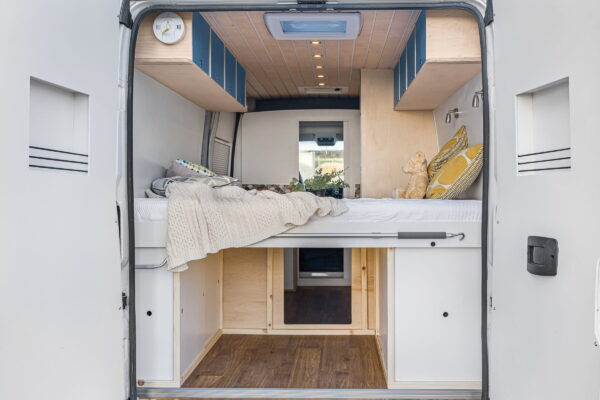
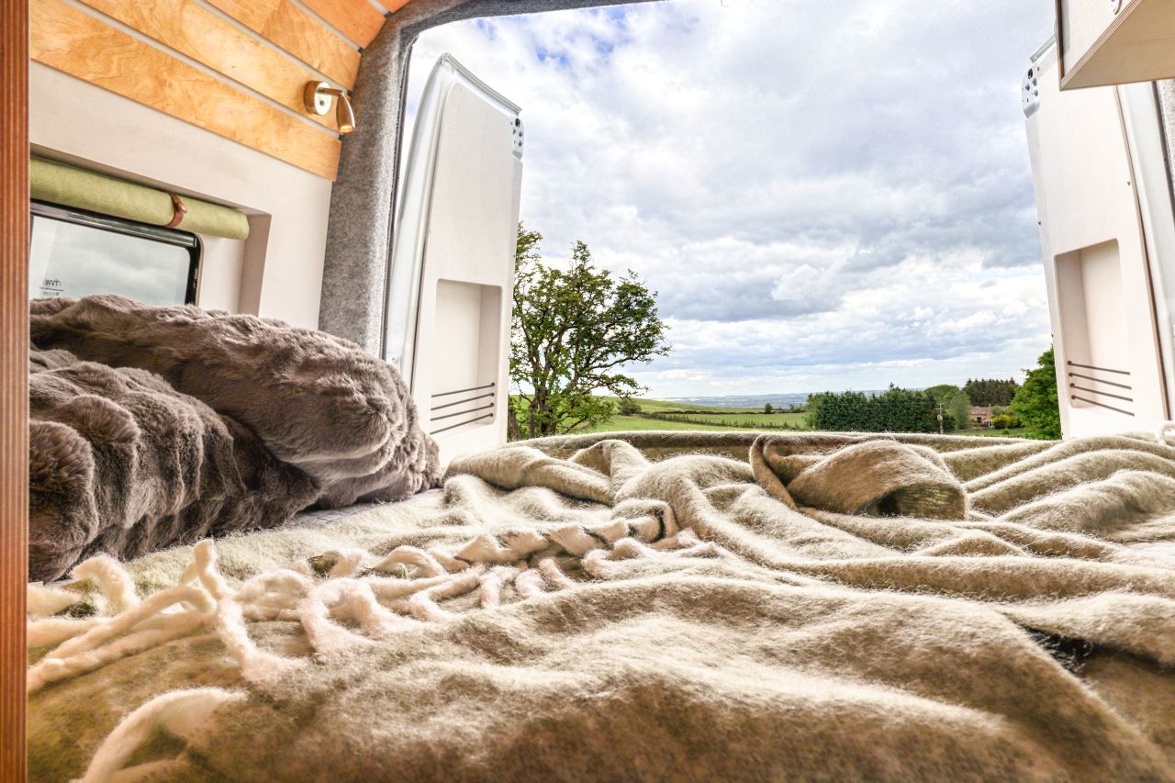
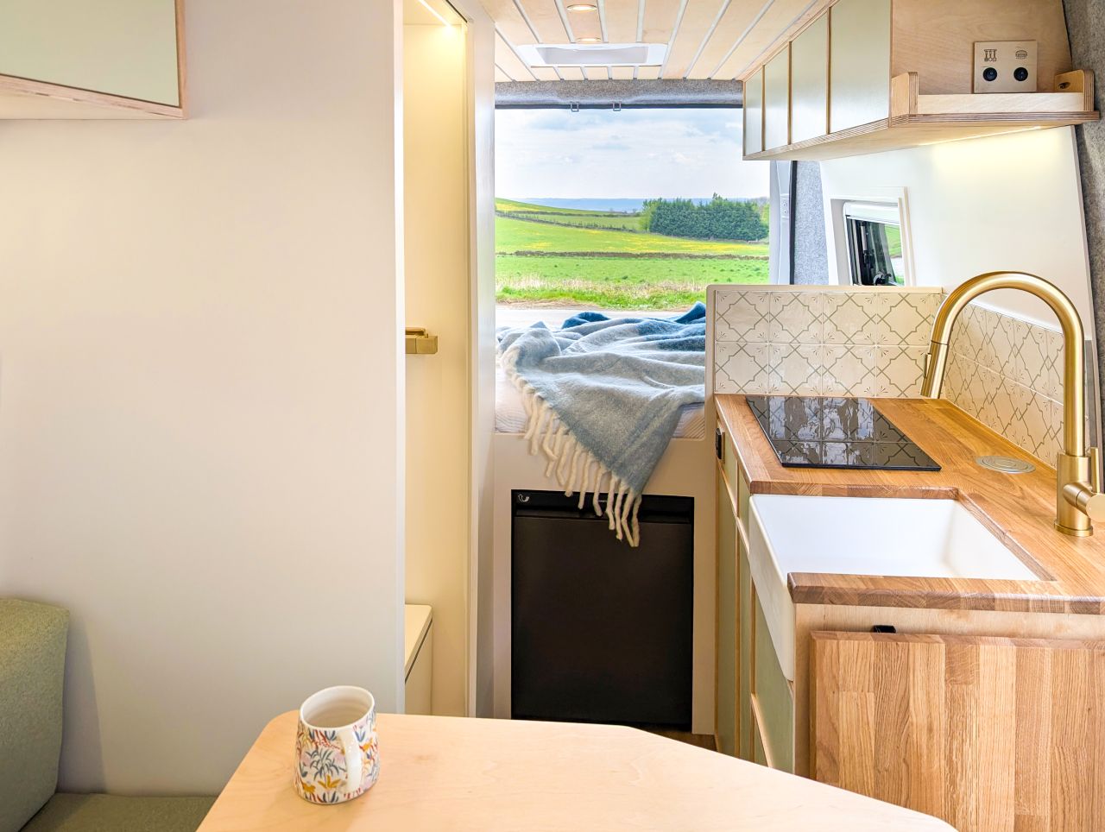
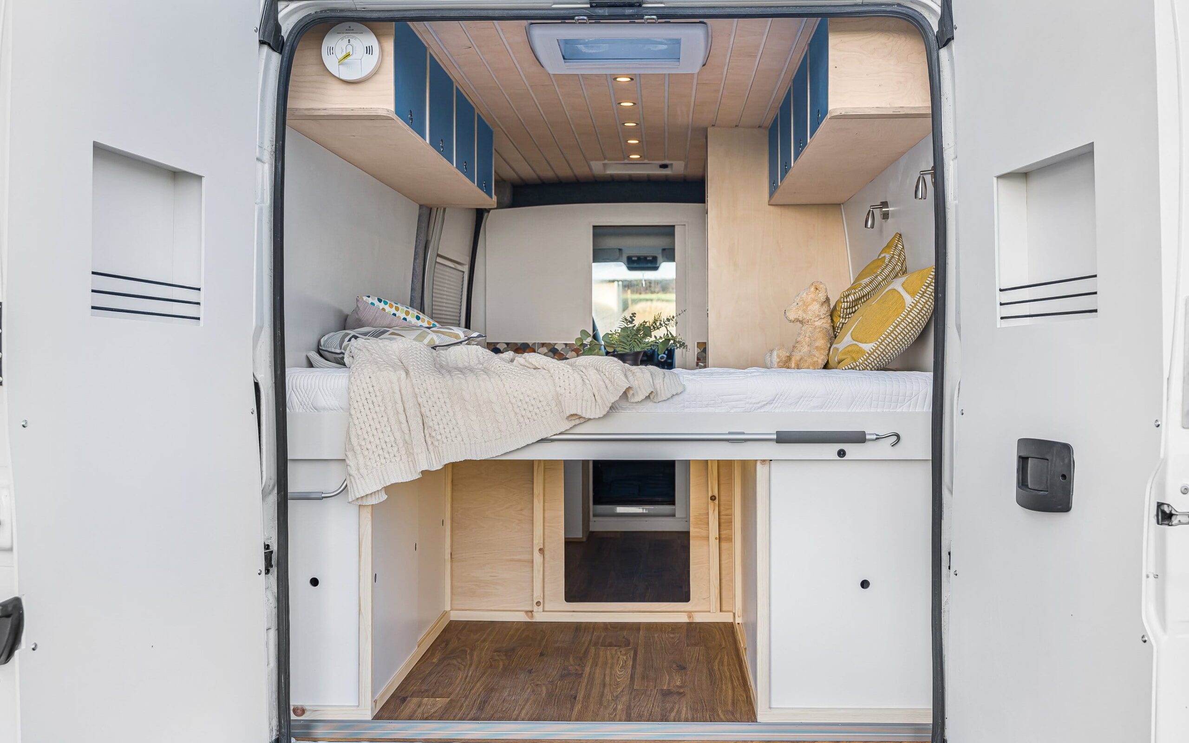
Fixed rear campervan bed with panoramic countryside views through open rear doors
IMG_2447
Campervan rear doors framing countryside views from the fixed bed area
IMG_2453
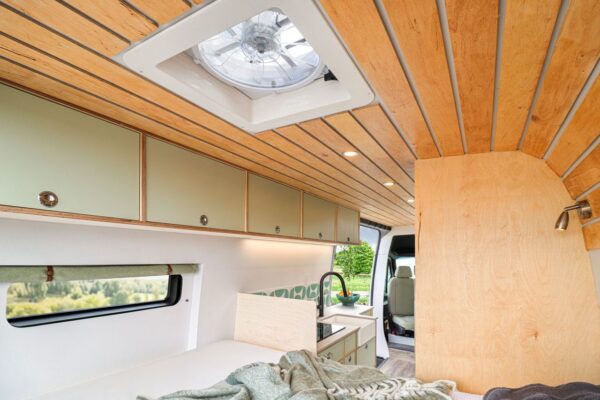
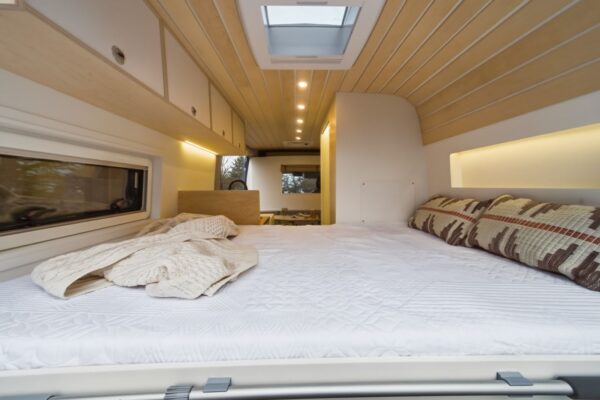
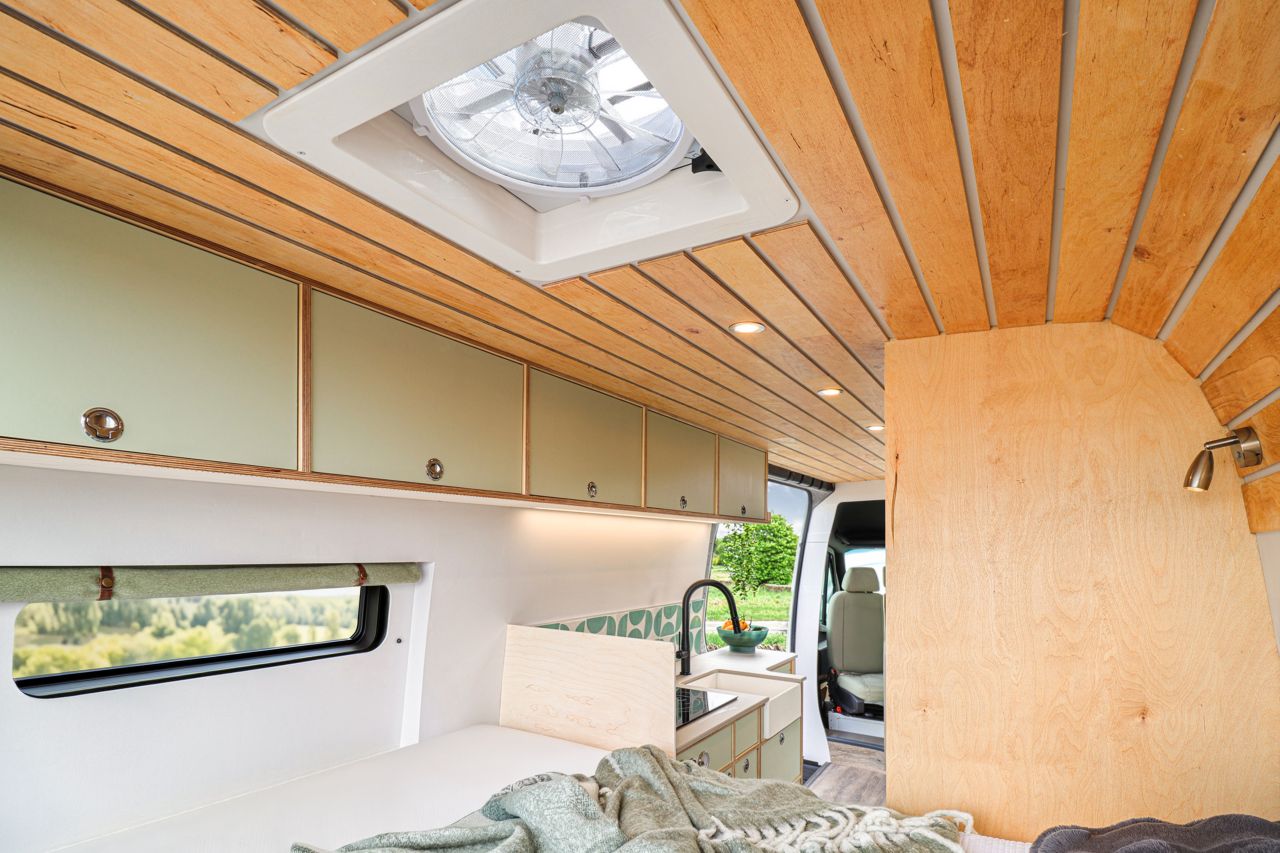
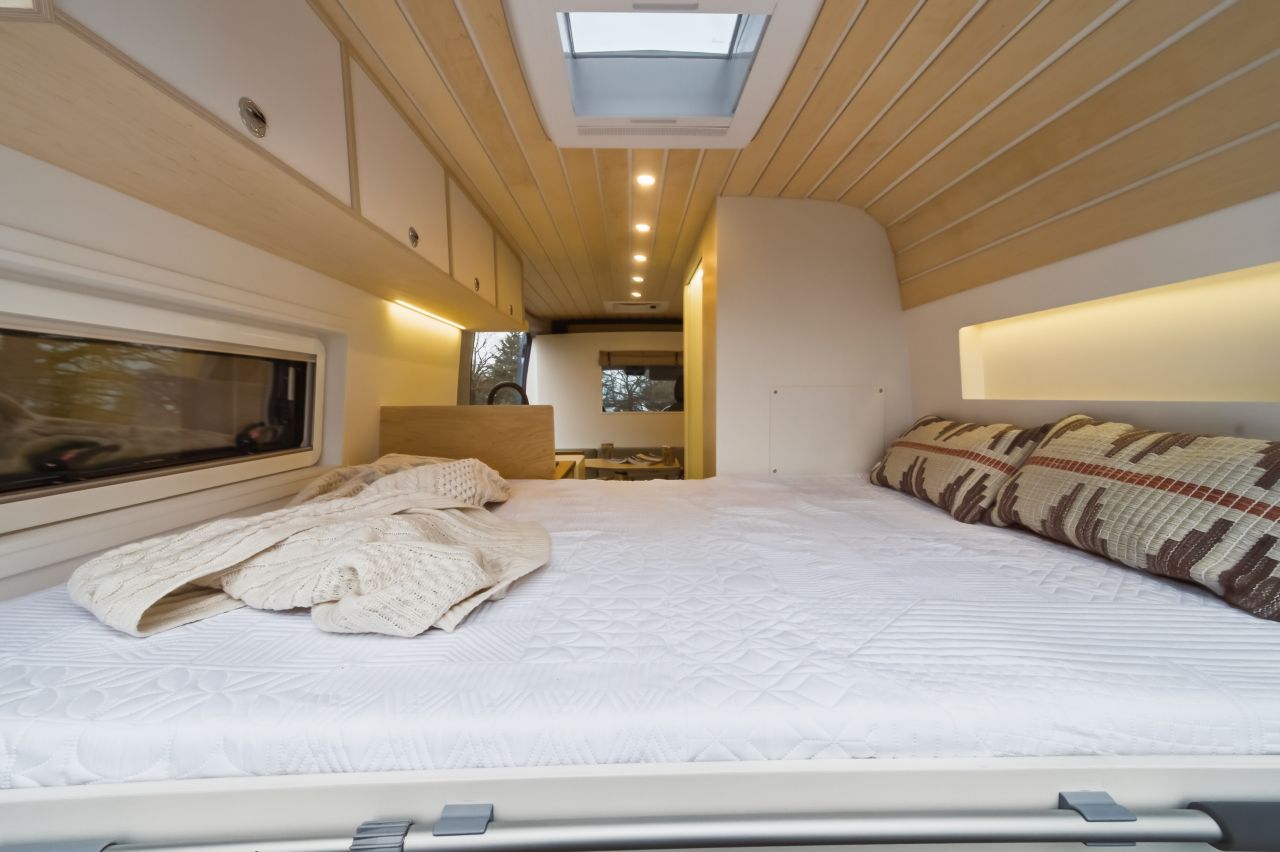
Luxury campervan interior with fixed bed, oak ceiling and roof ventilation
IMG_2472
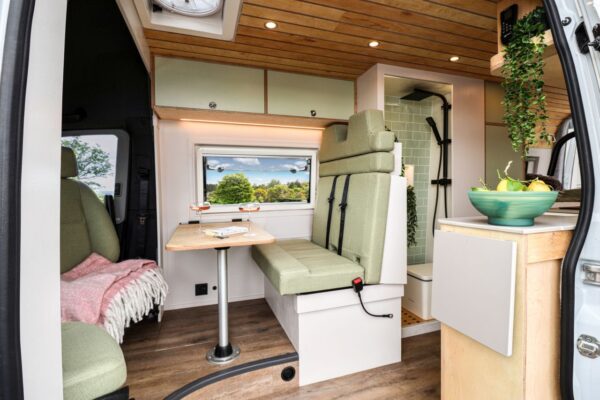
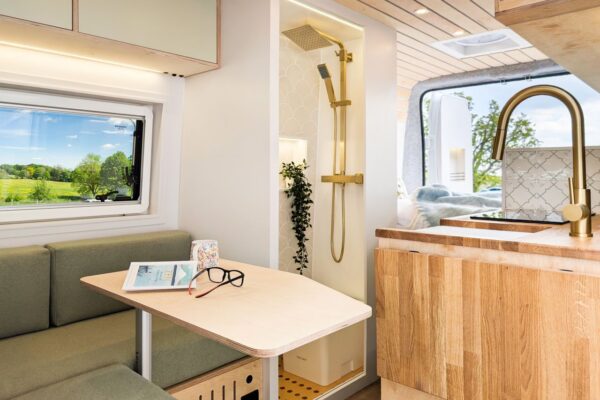
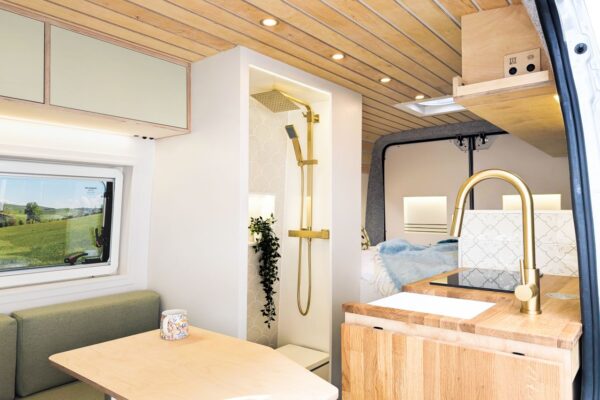
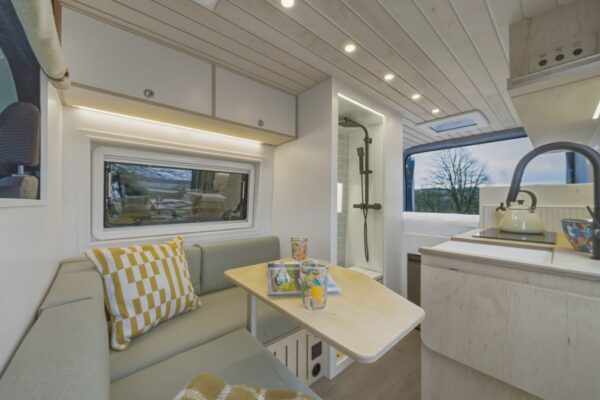
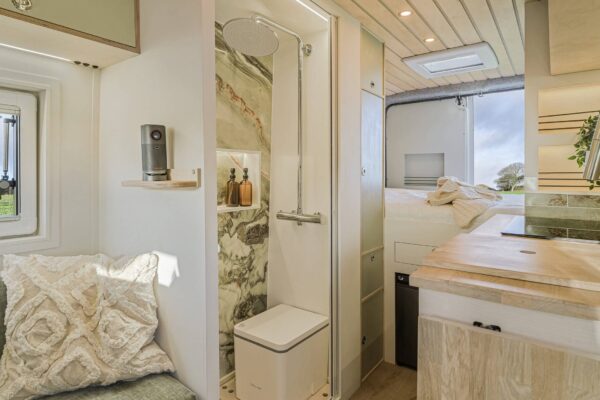
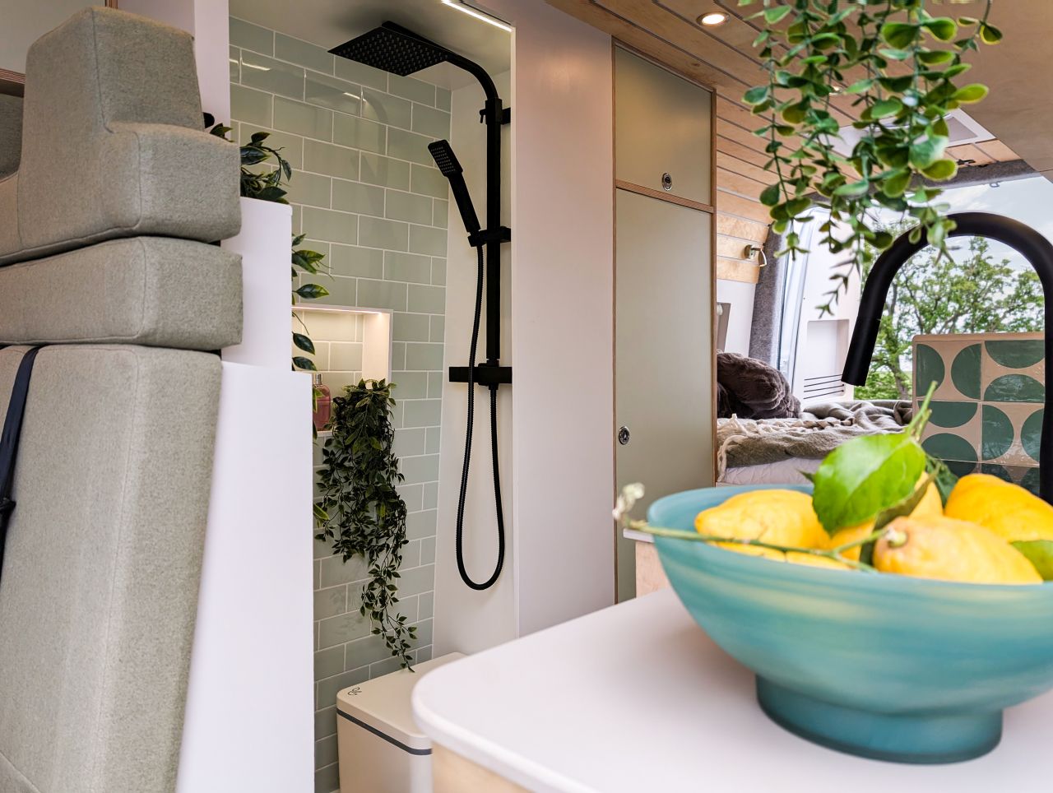
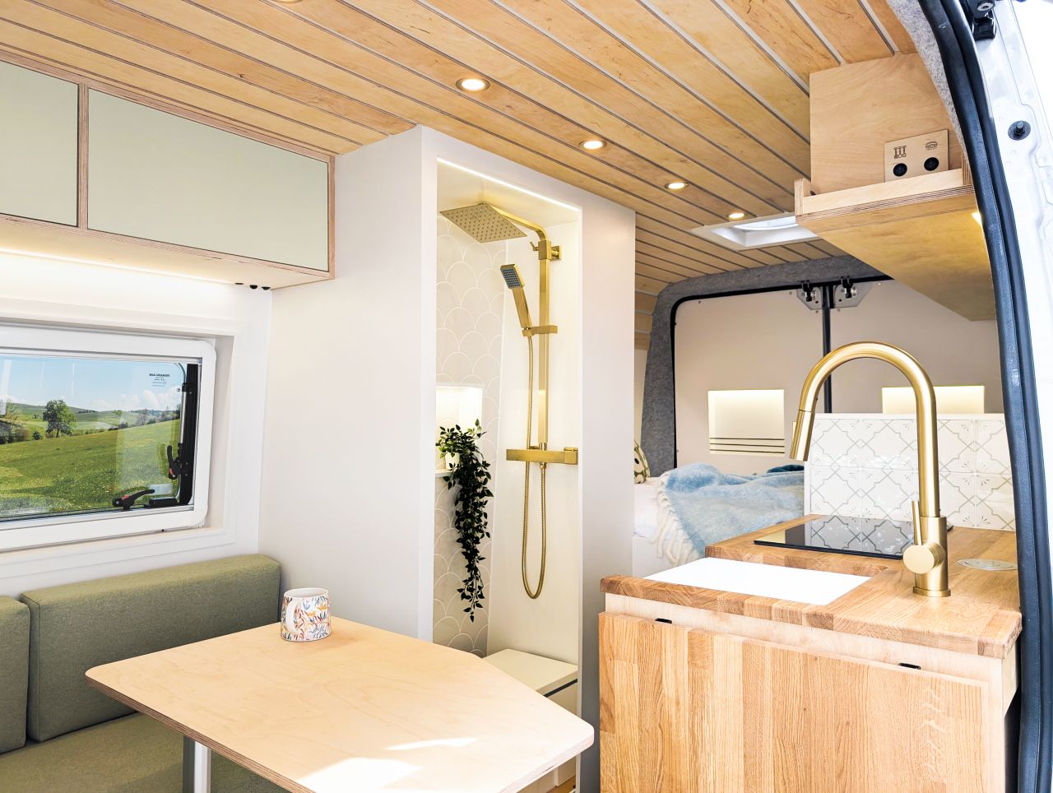
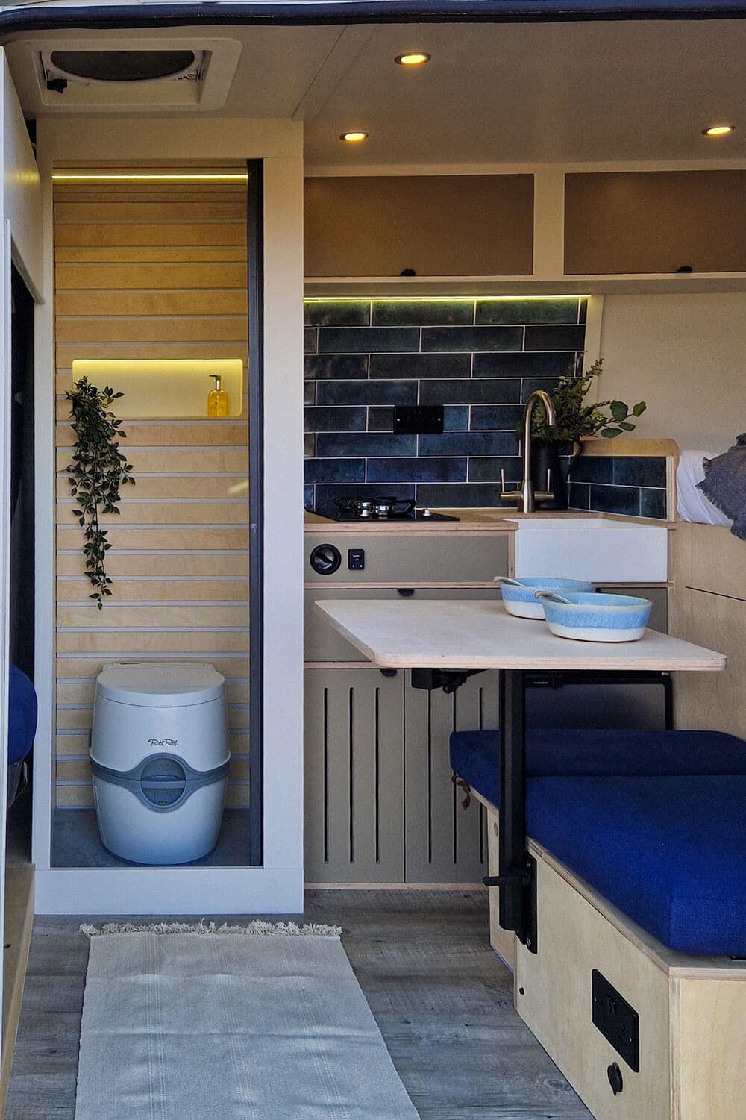
Bespoke campervan interior with lounge seating, shower room and dining table
IMG_2503 copy
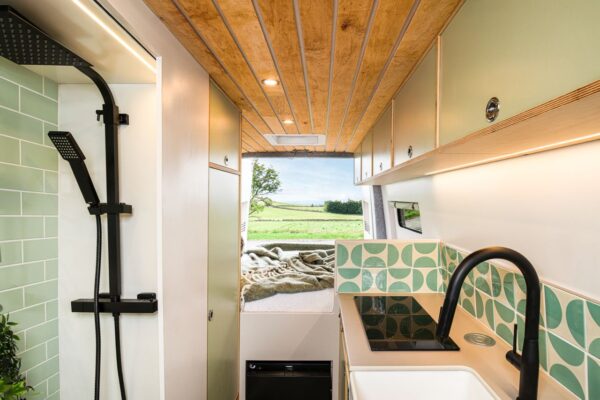
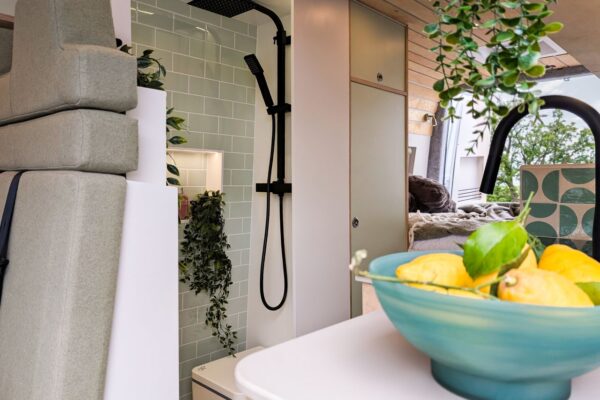
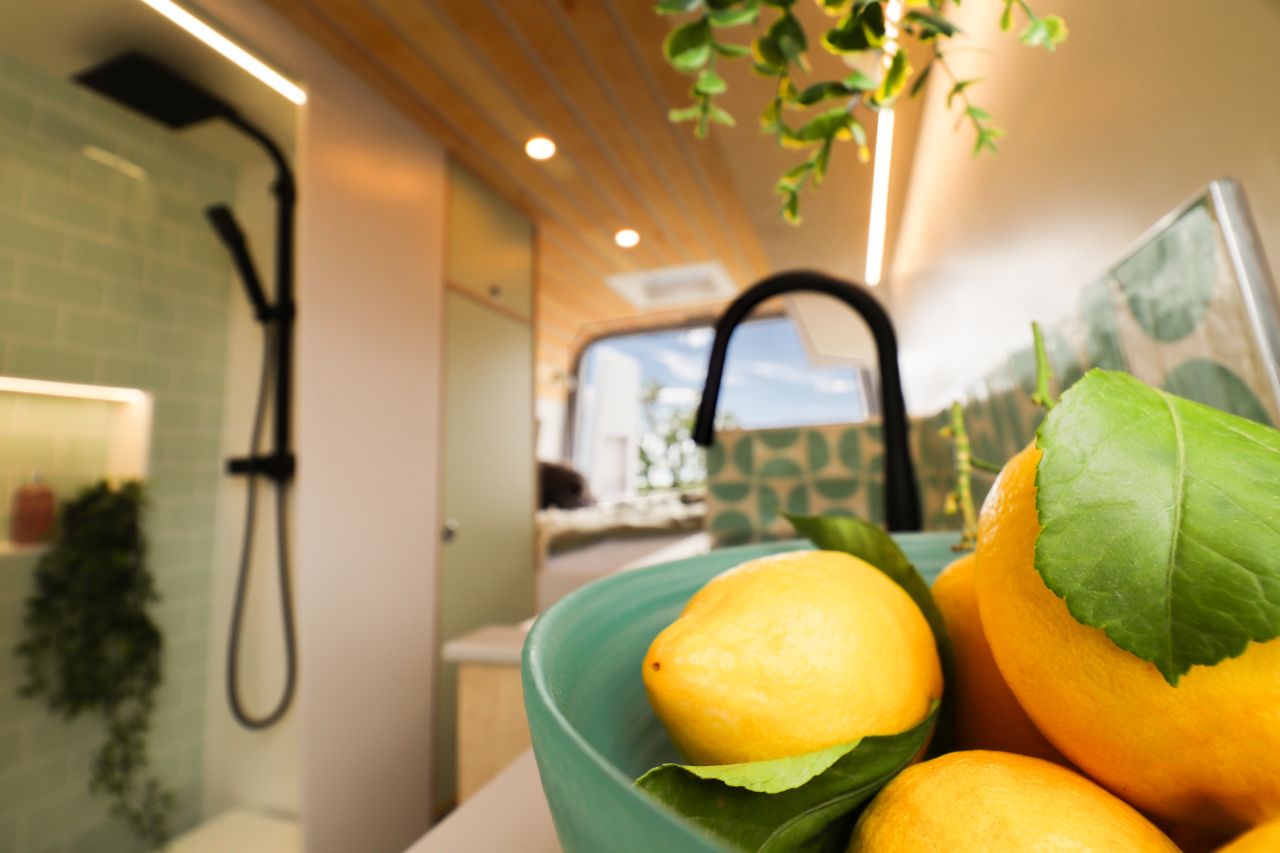
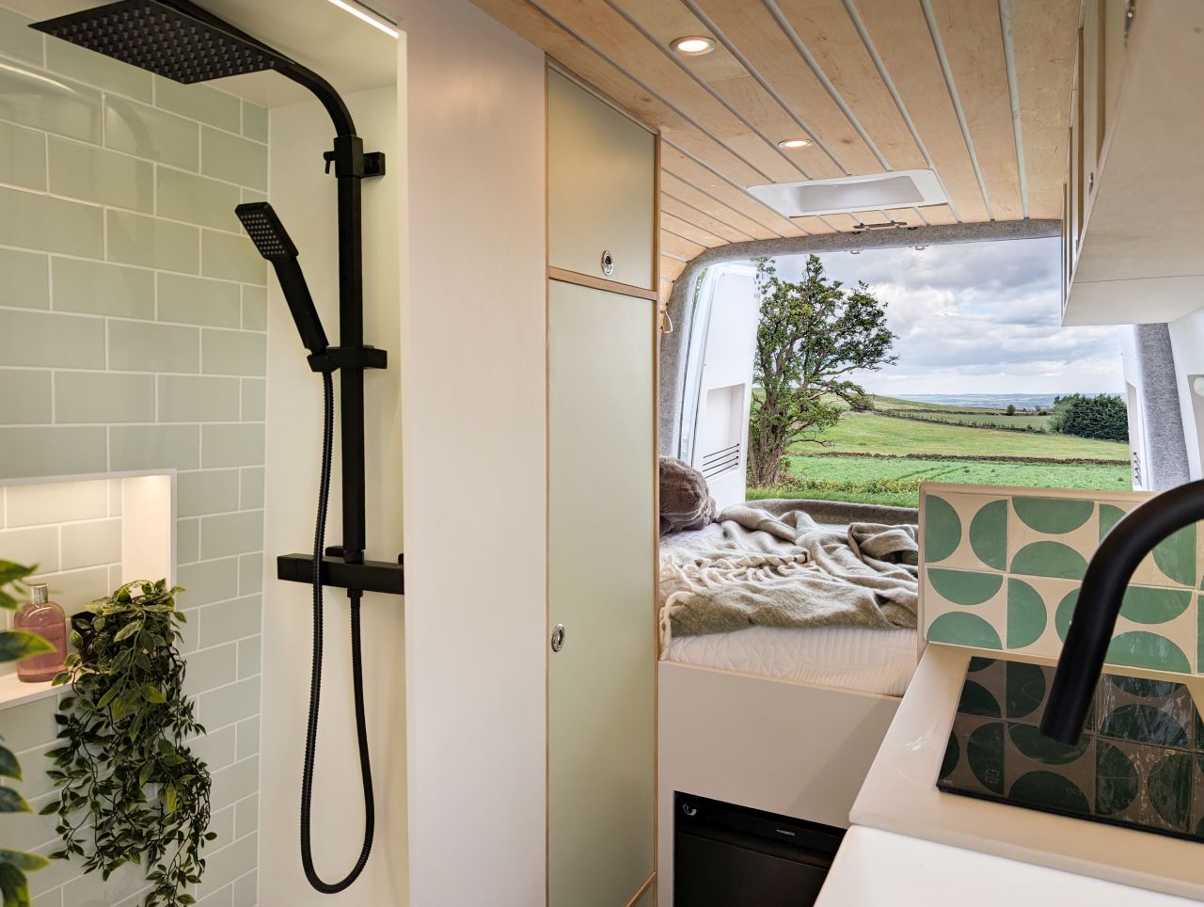
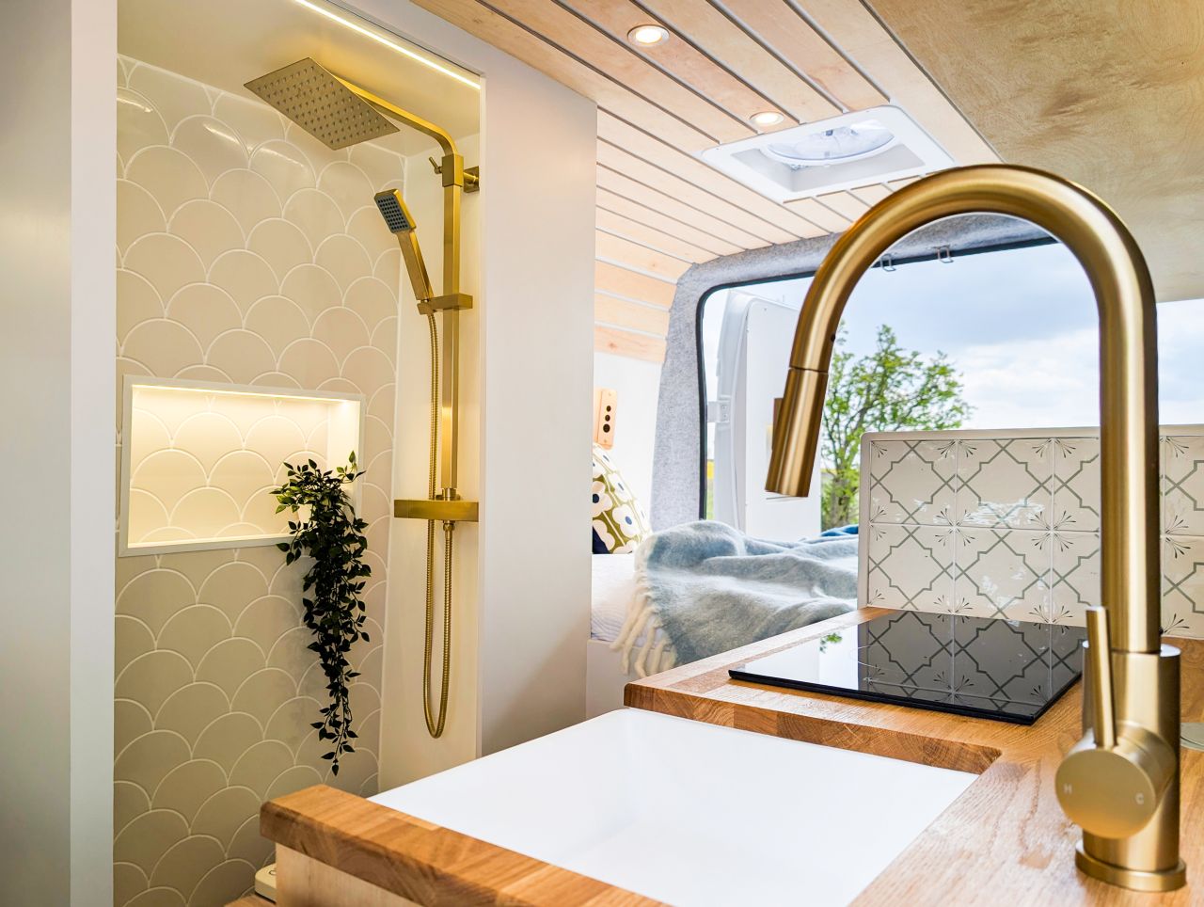
Modern campervan shower room with black shower fittings and tiled wall
PXL_20260511_115902315
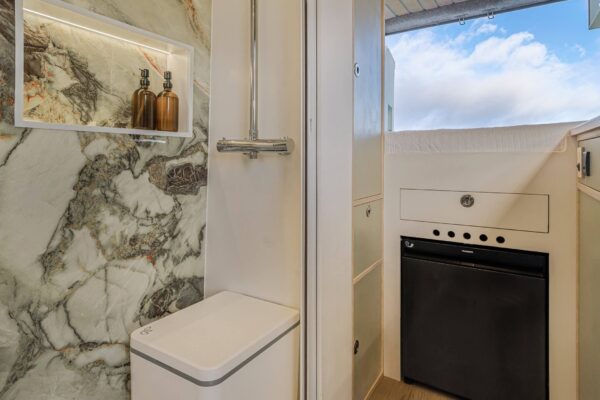
Campervan shower room and kitchen area with oak worktops and contemporary styling
PXL_20260511_115911988.MP
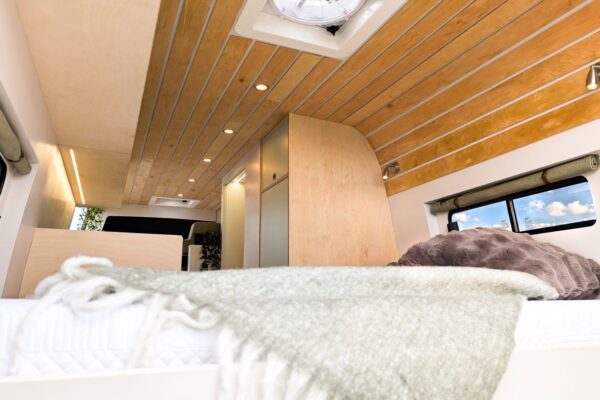
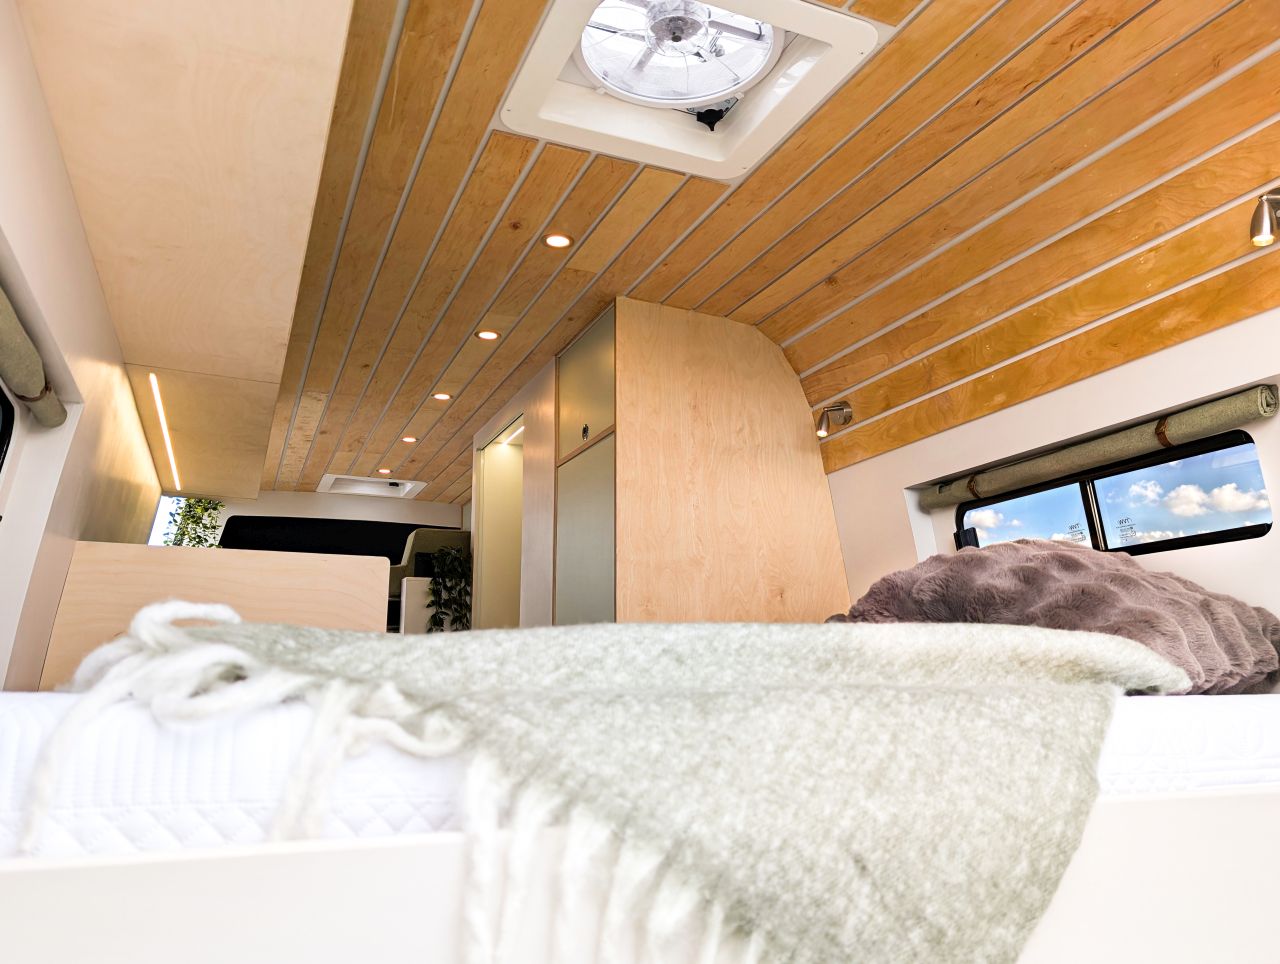
Fixed rear bed beneath oak slatted ceiling in a handcrafted campervan conversion
PXL_20260511_115940522
Campervan lounge seating and shower room in a handcrafted Bhode Vans conversion
PXL_20260427_111718925
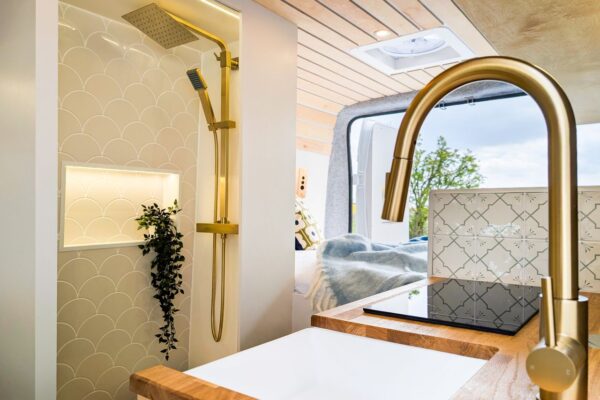
Luxury campervan shower room with brass fittings and tiled feature wall
PXL_20260427_111737277
Bespoke campervan interior with fixed rear bed, shower room and oak kitchen
PXL_20260427_111751755.MP
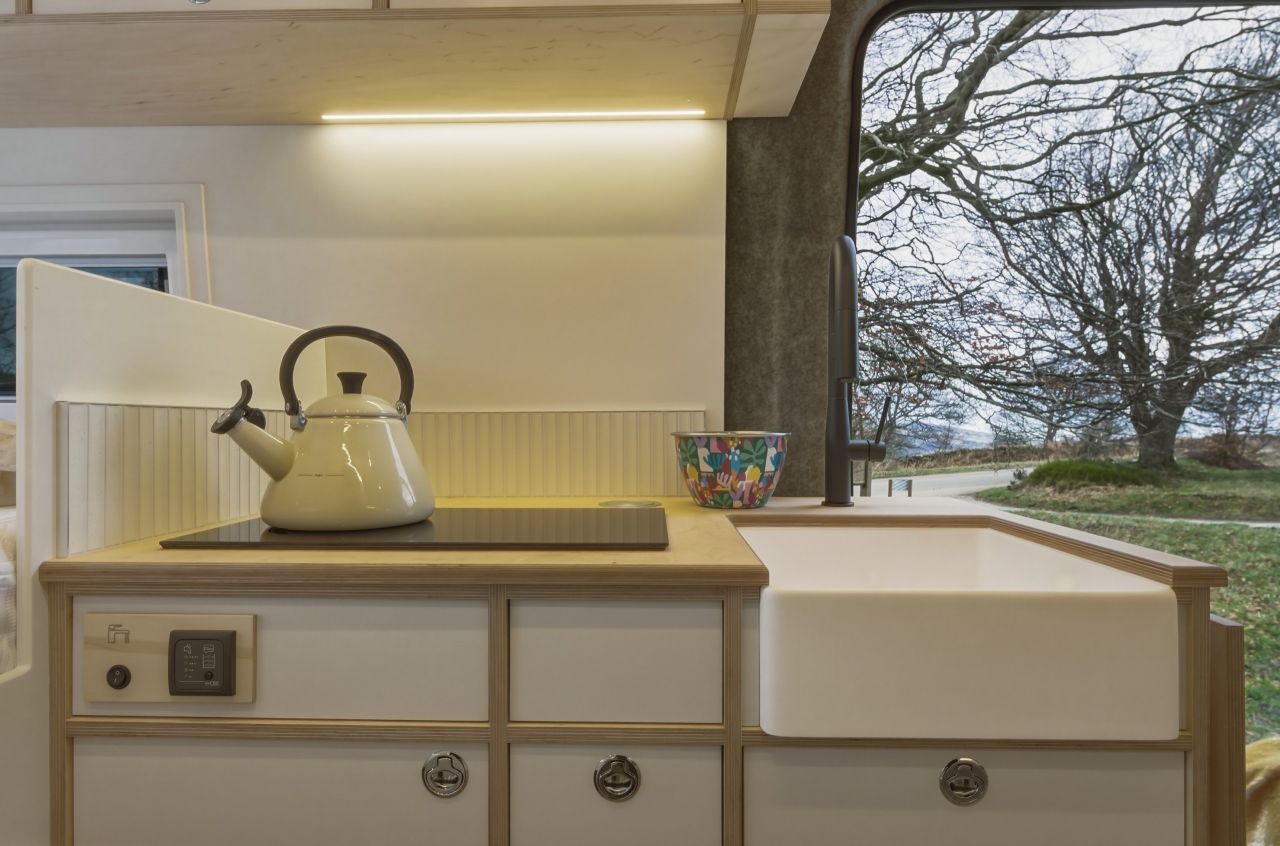
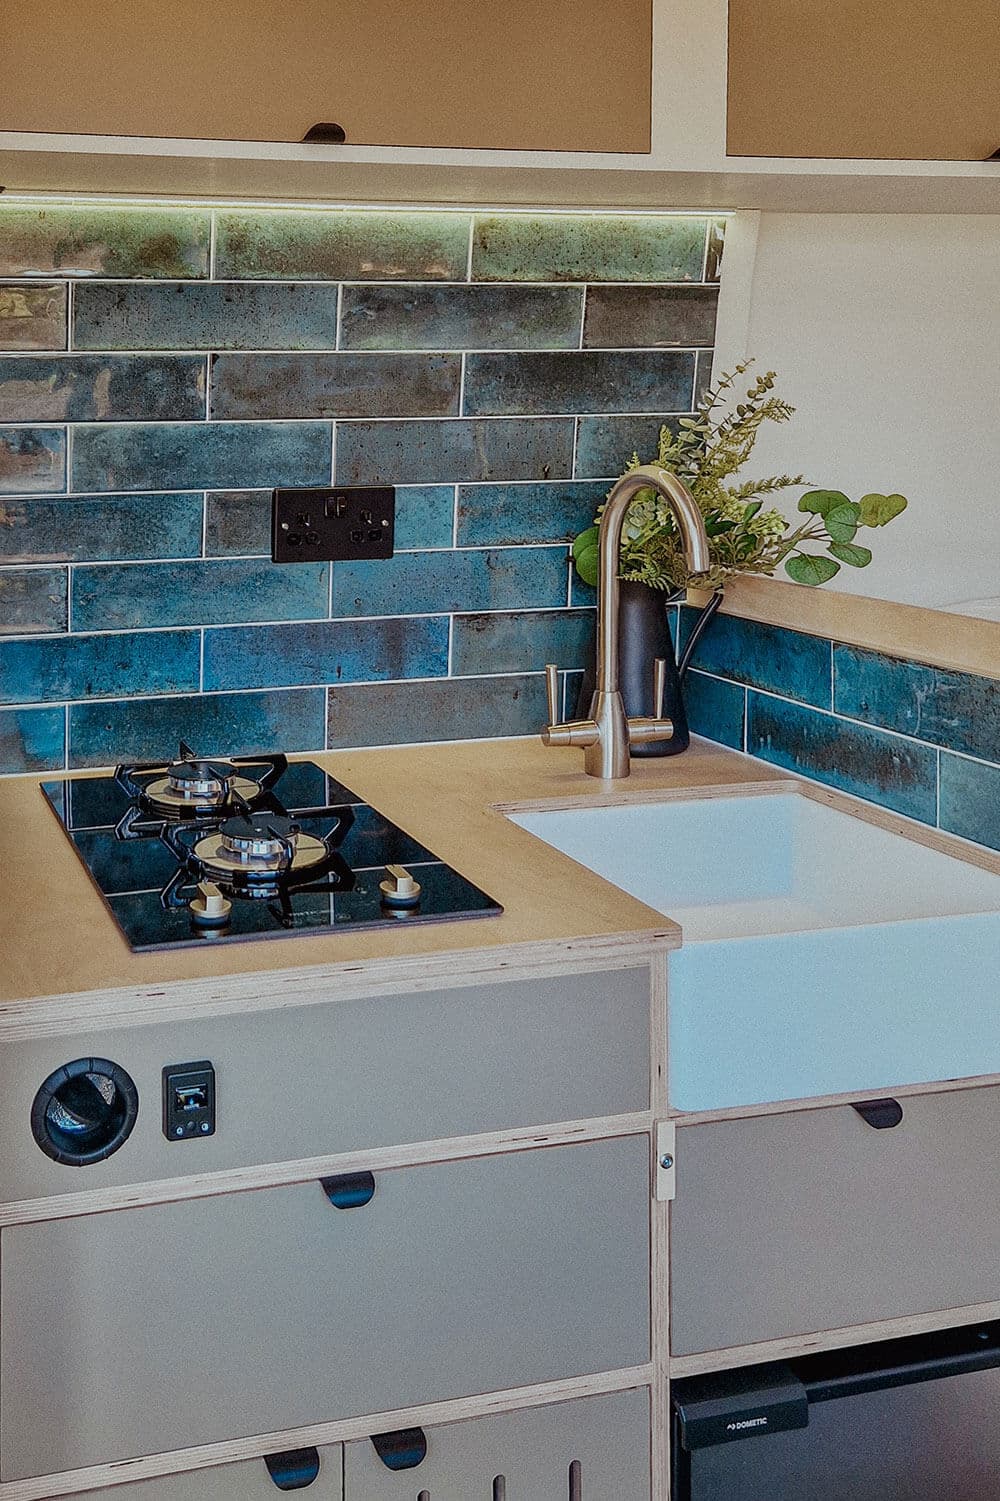
Campervan kitchen with induction hob, Belfast sink and solid oak worktops
PXL_20260427_111819296
Luxury campervan interior featuring lounge seating, shower room and oak kitchen
PXL_20260427_112022994.MP
Campervan dining area with countryside views through the open side loading door
PXL_20260427_112540752
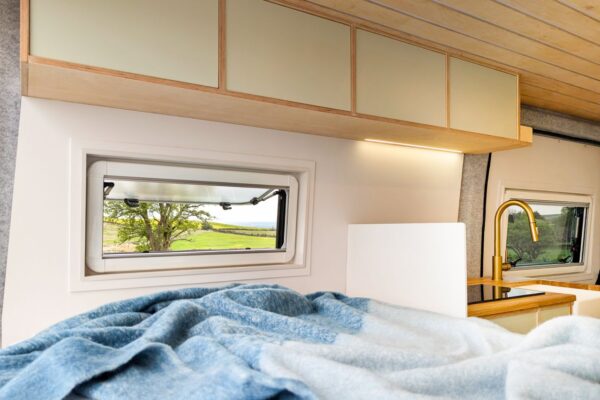
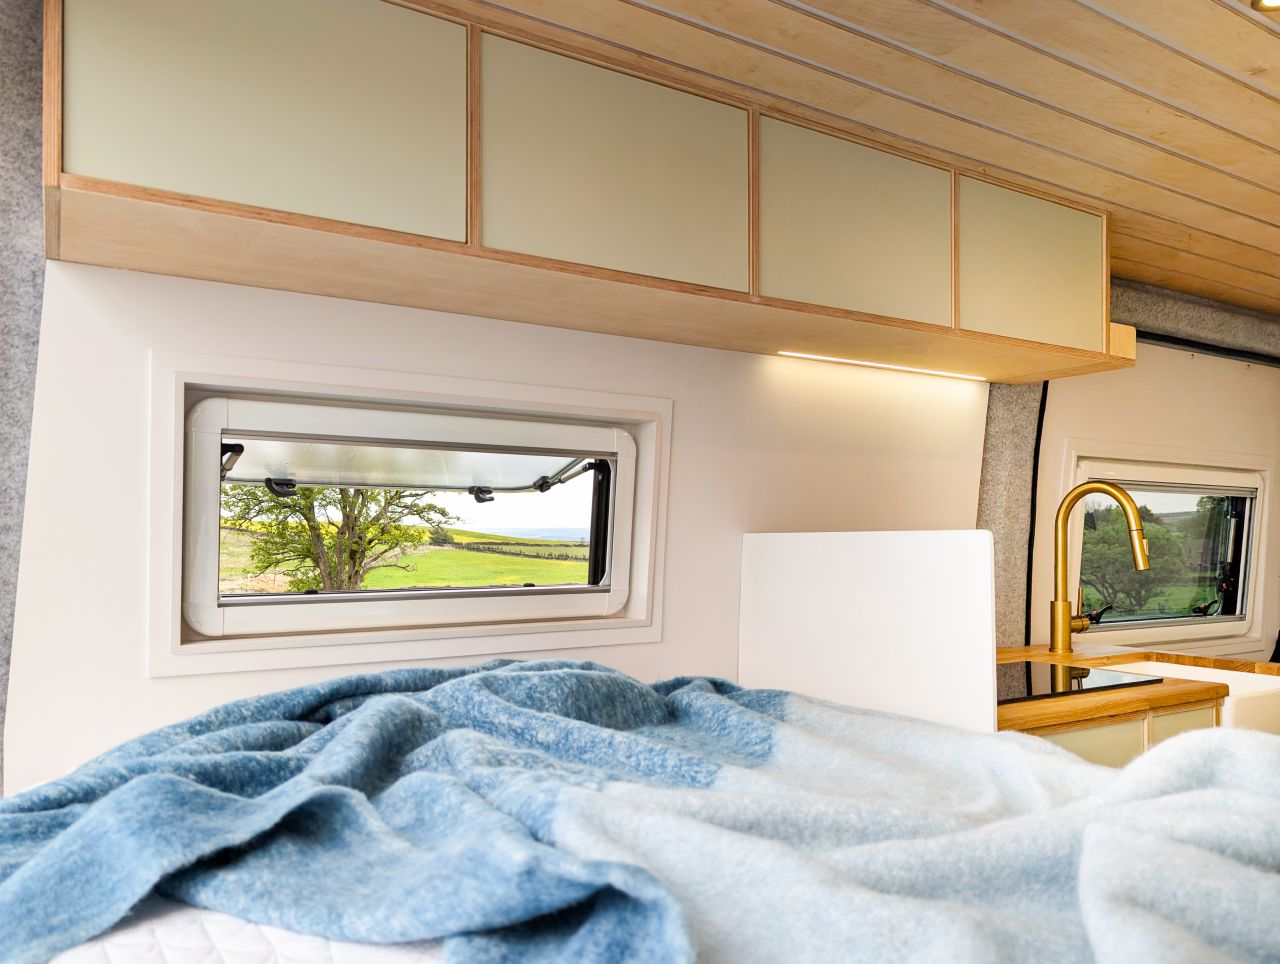
Campervan fixed bed with overhead lockers and countryside views through opening window
PXL_20260427_112803102
Fixed rear double bed with overhead storage in a bespoke campervan conversion
PXL_20260427_112937772
Luxury campervan conversion with fixed rear bed, shower room and side loading door
PXL_20260427_115056498.MP
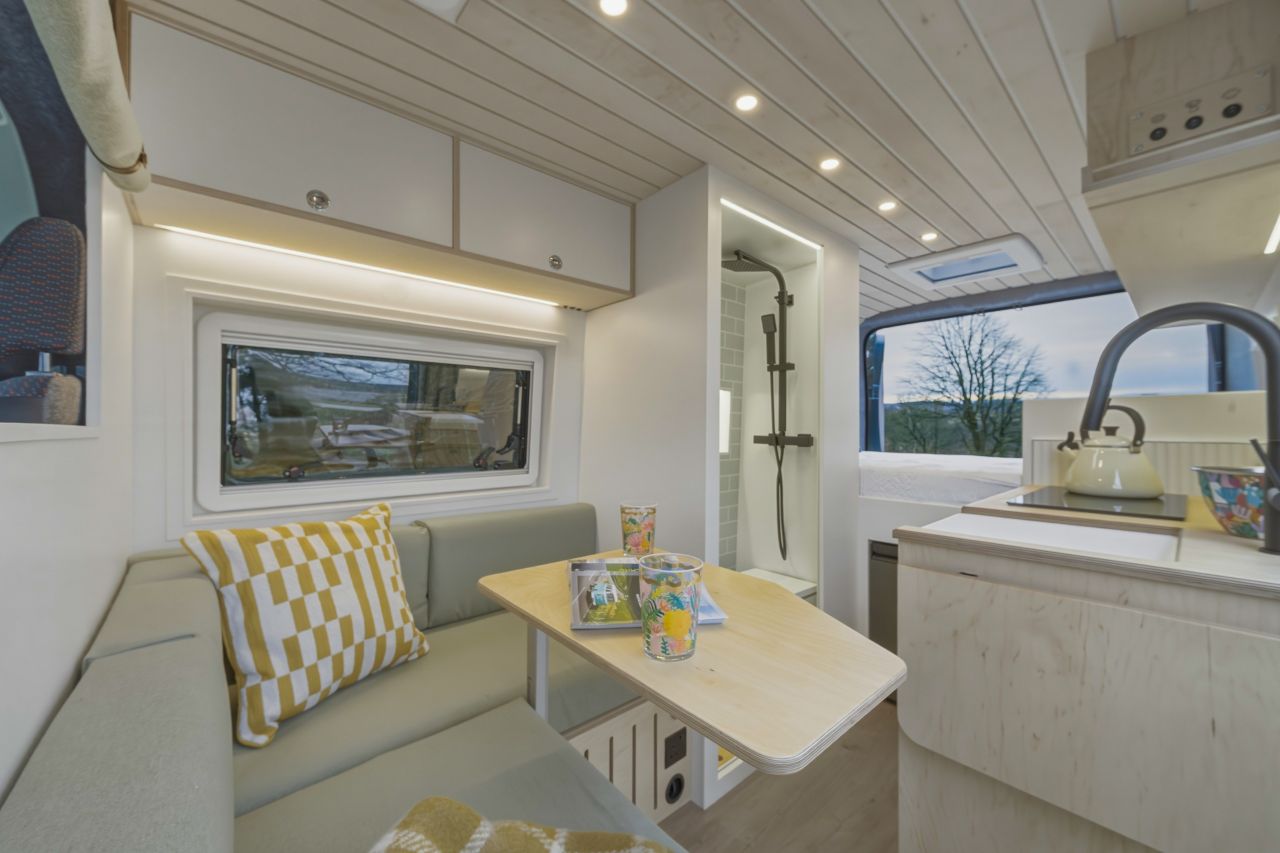
Bright campervan kitchen and lounge layout inside a Bhode conversion with skylight above
2026-02-25_Bhode-03
Cosy rear seating area inside a Bhode campervan with window view and Scandinavian-inspired upholstery
2026-02-25_BhodeVans-26
Fixed rear bed inside a Bhode campervan conversion with skylight and soft interior lighting
2026-02-25_BhodeVans-28
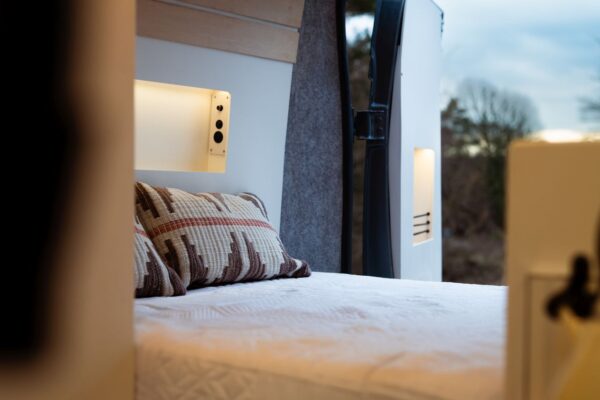
Rear sleeping area inside a Bhode campervan with natural wood cabinetry and window view
2026-02-25_BhodeVans-13
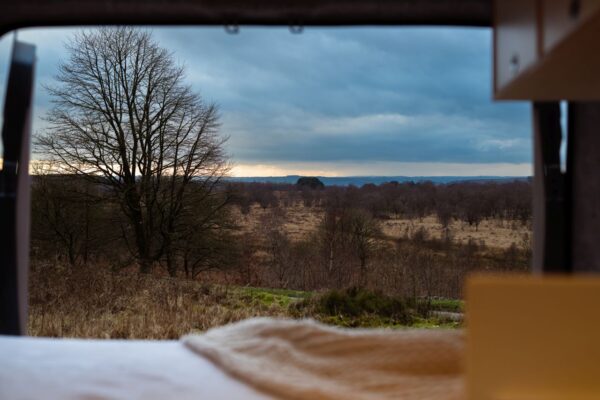
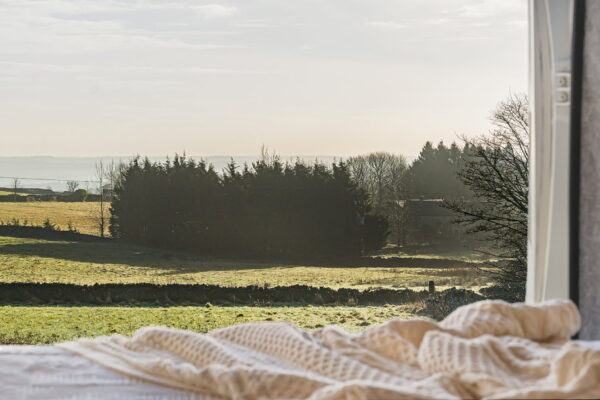
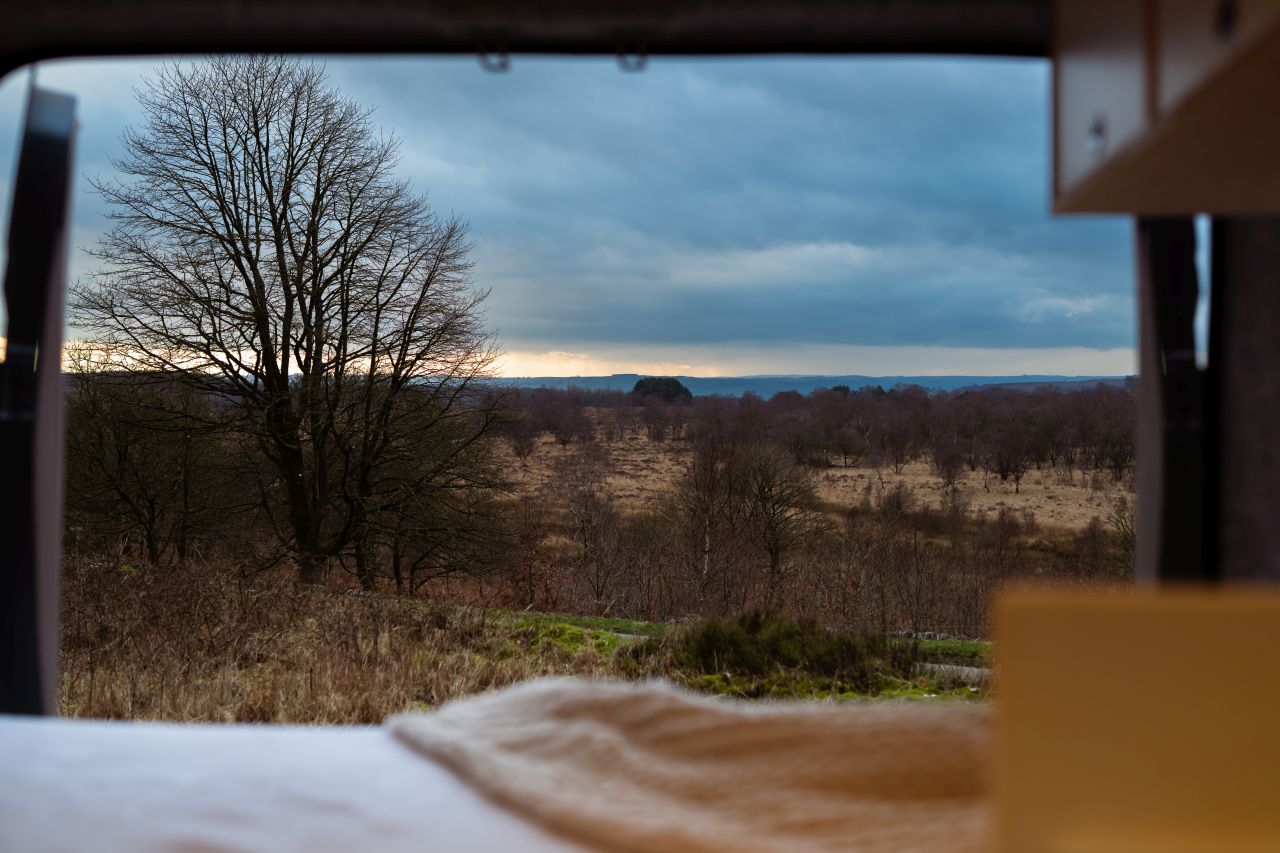
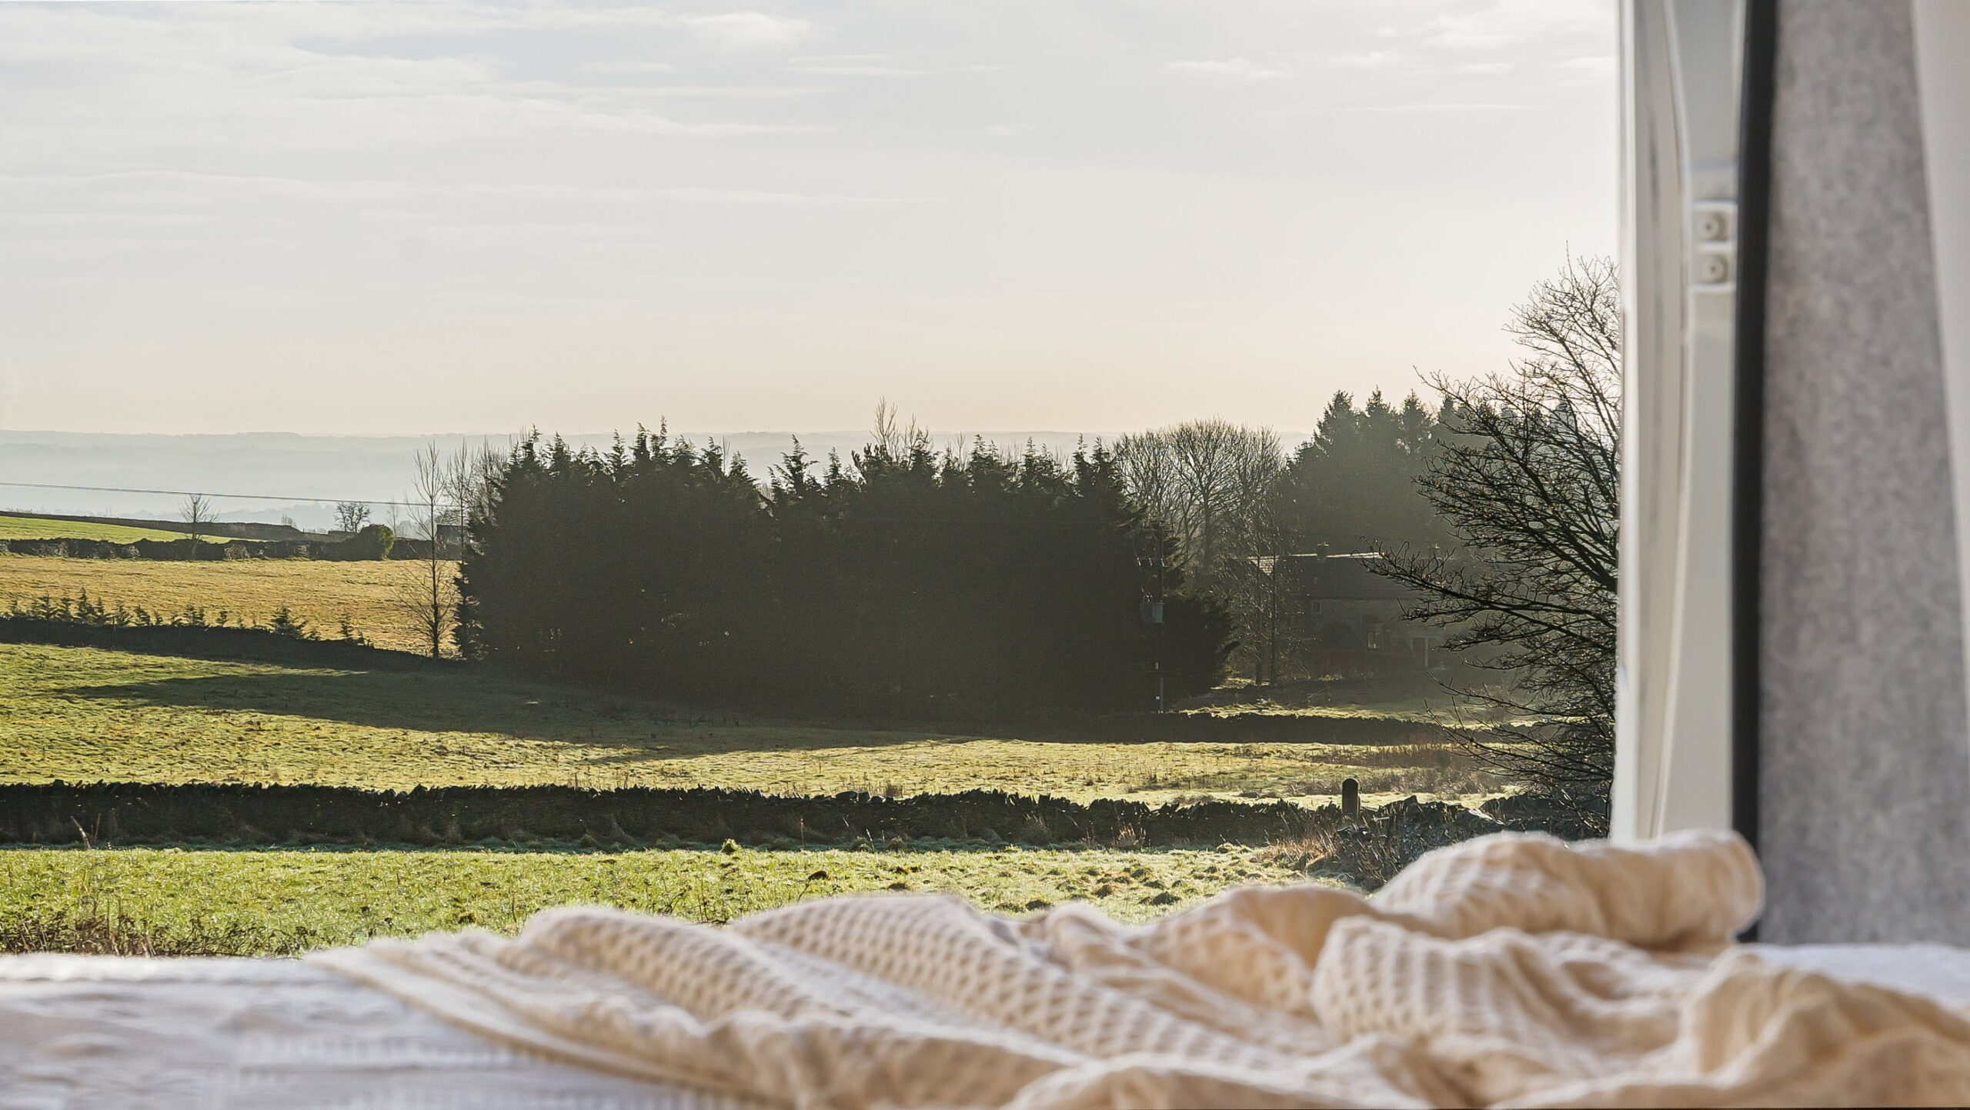
View from the rear bed of a Bhode campervan looking out across countryside landscape
2026-02-25_BhodeVans-14
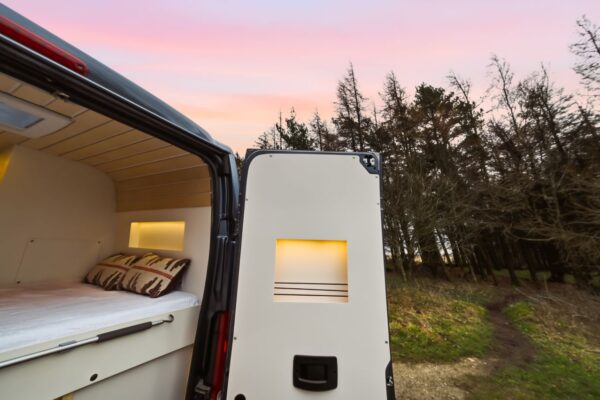
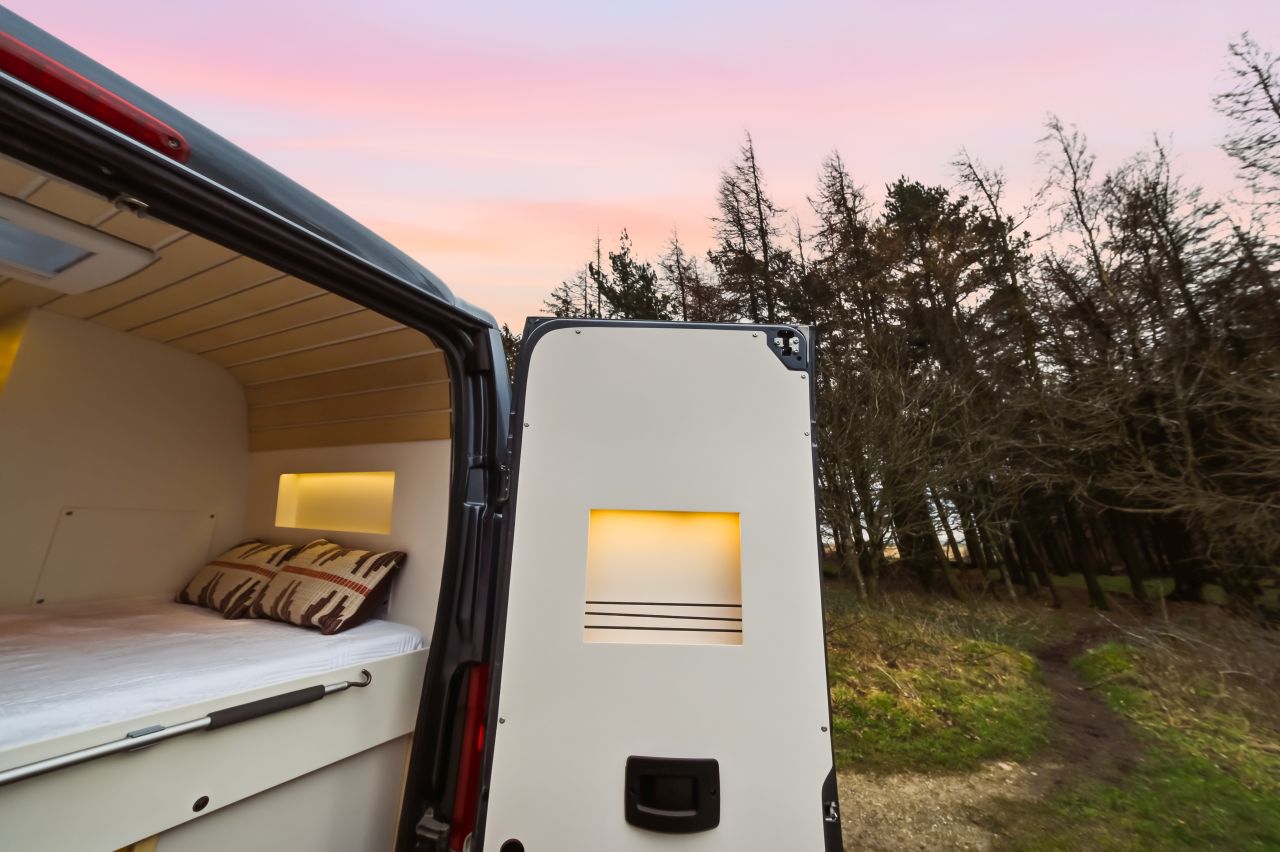
Exterior rear view of a Bhode campervan conversion with rear doors open and warm interior lighting at dusk
2026-02-25_BhodeVans-37
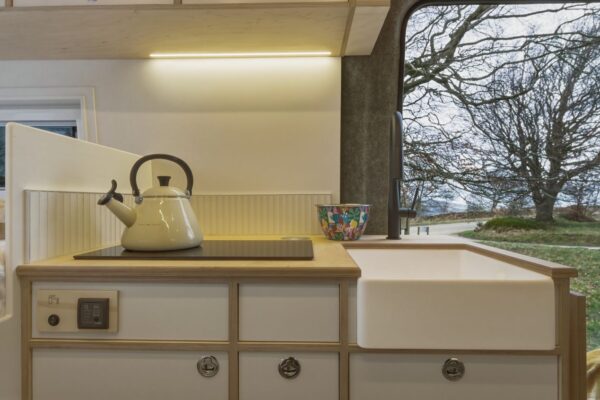
Campervan kitchen cabinetry with soft LED lighting and ceramic sink
2026-02-25_Bhode-04
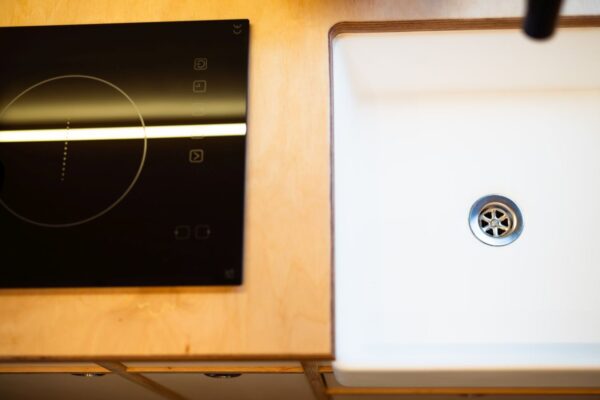
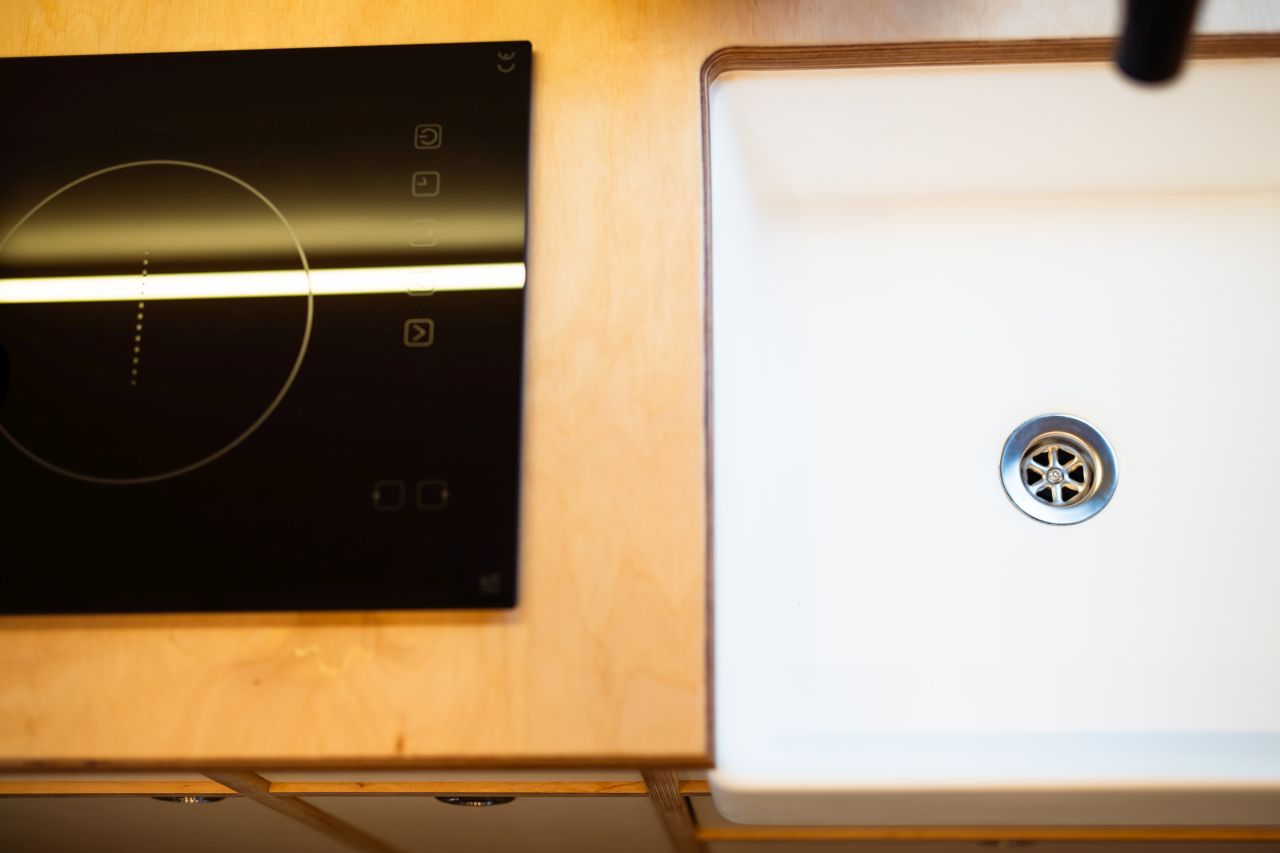
Induction hob installed in a Bhode campervan kitchen with minimalist worktop design
2026-02-25_BhodeVans-25
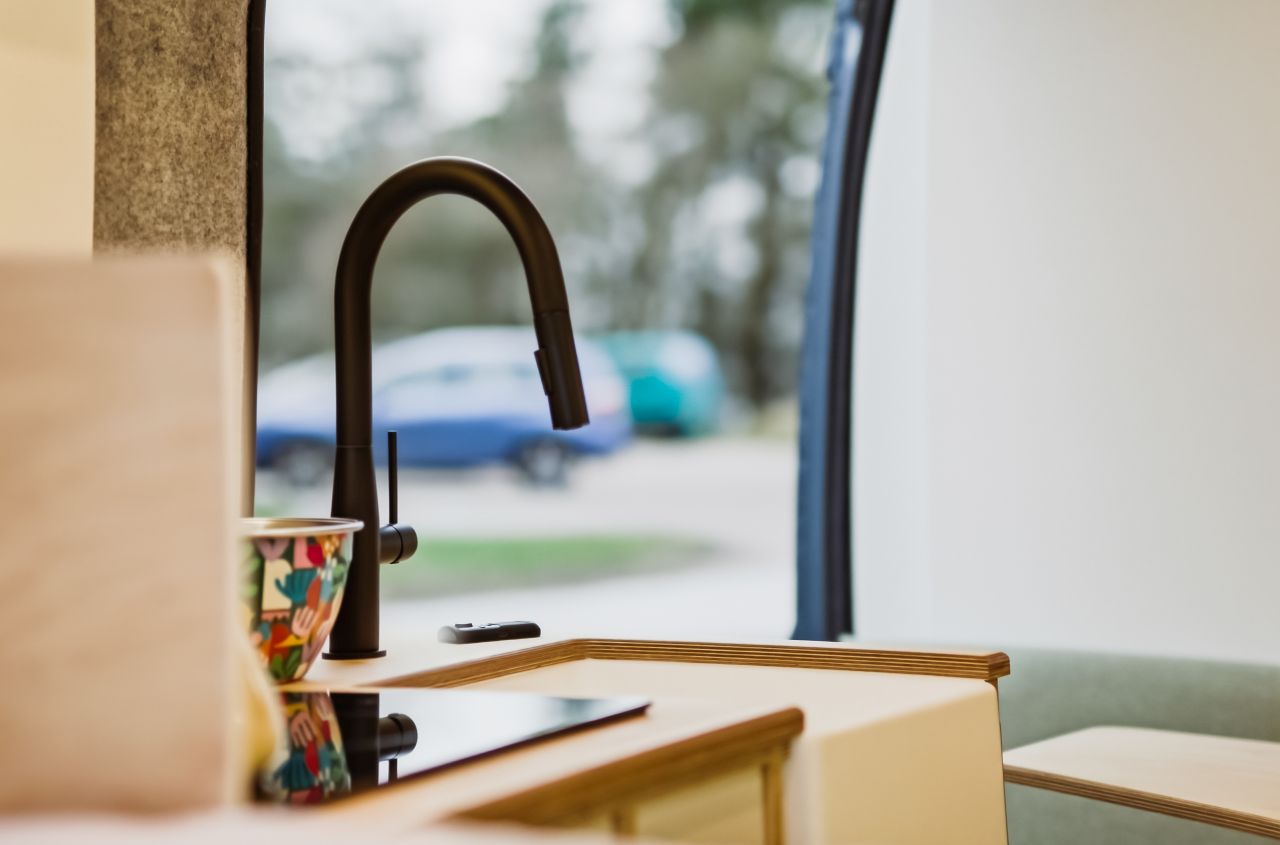
Kitchen sink and oak worktop inside a Bhode campervan conversion with countryside view through the window
2026-02-25_BhodeVans-31
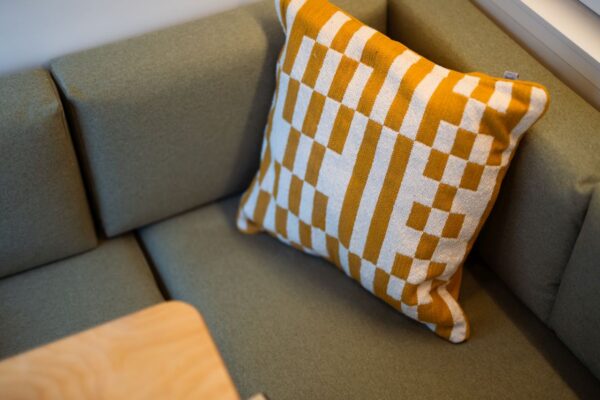
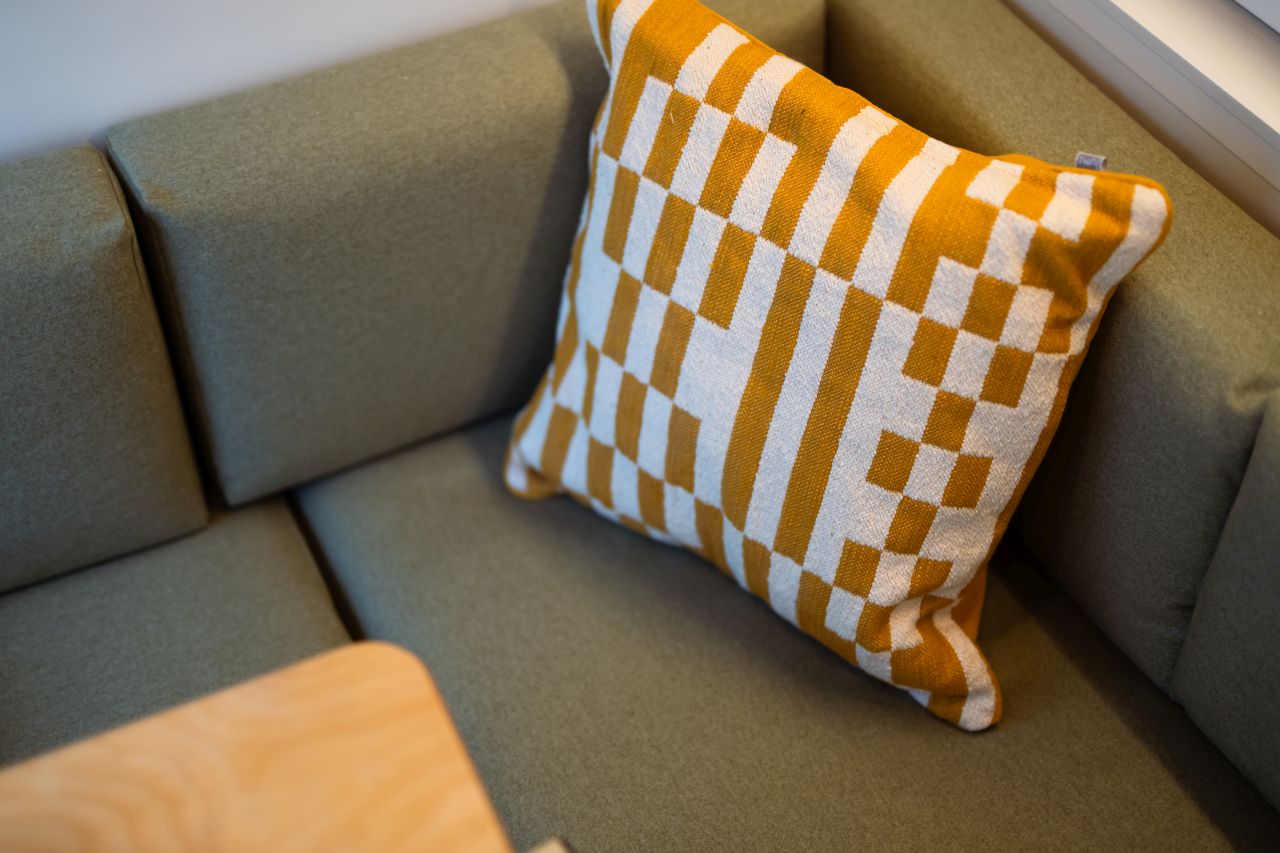
Upholstered campervan seating with patterned cushion inside a Bhode campervan conversion
2026-02-25_BhodeVans-18
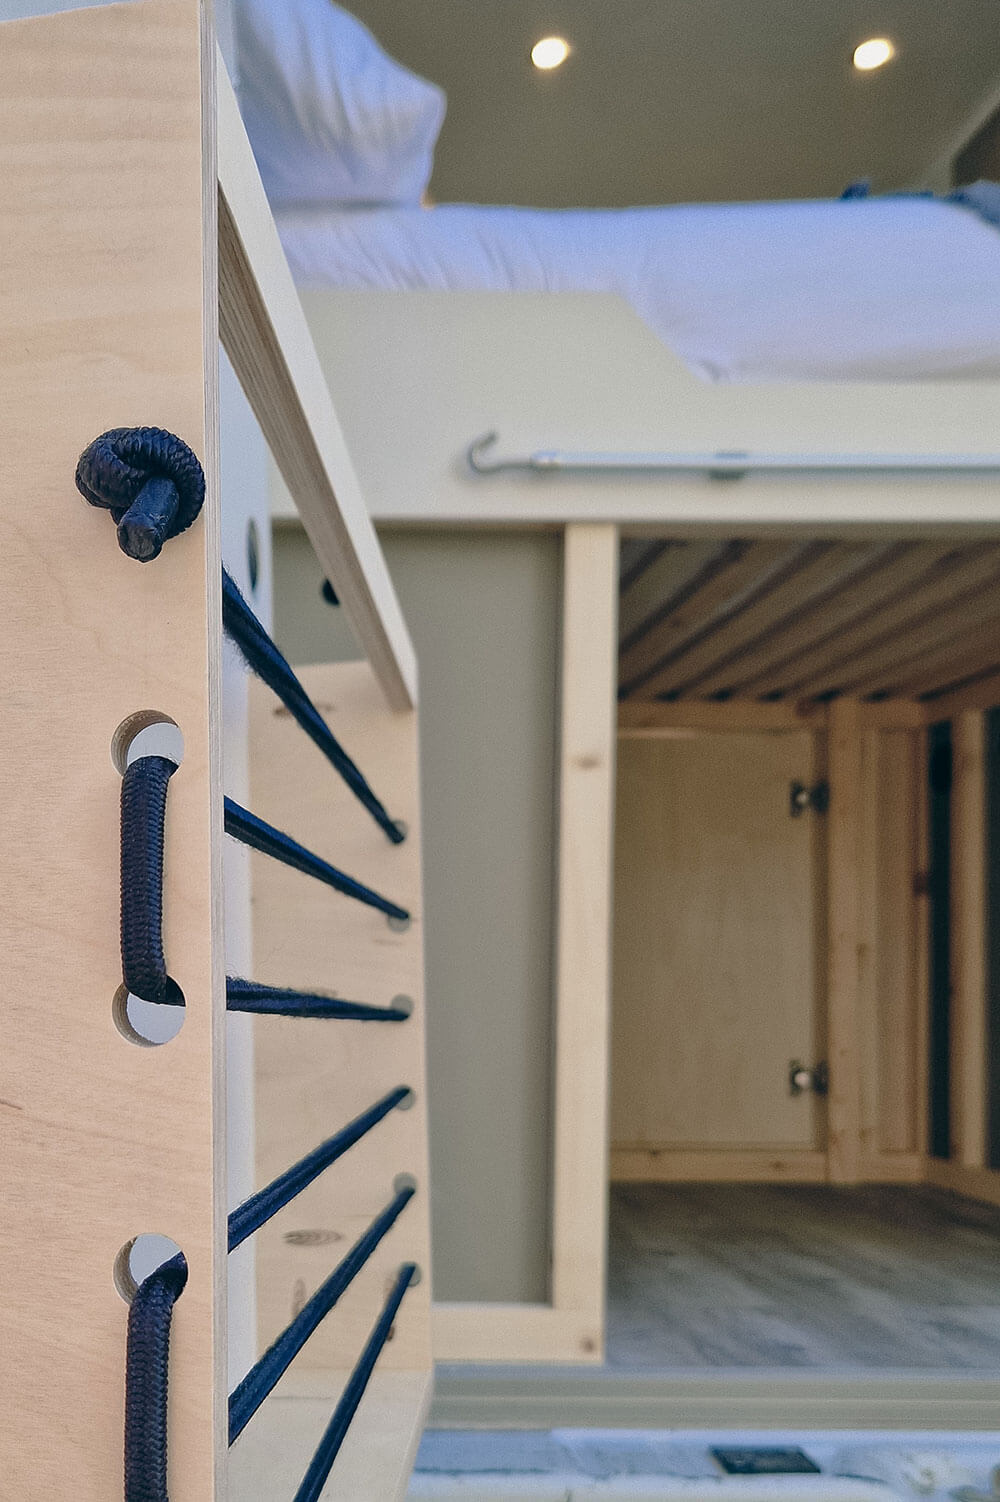
Drawer handle detail on birch plywood cabinetry inside a Bhode campervan
2026-02-25_BhodeVans-19
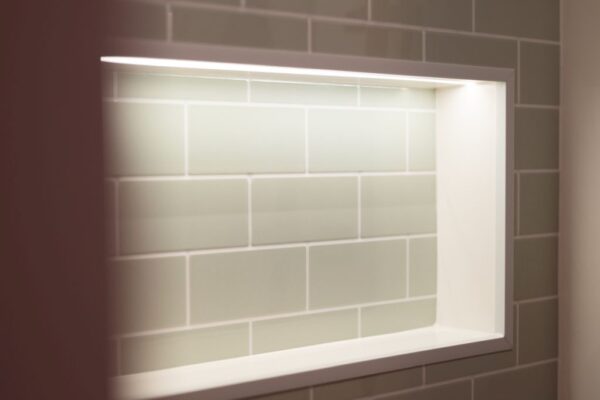
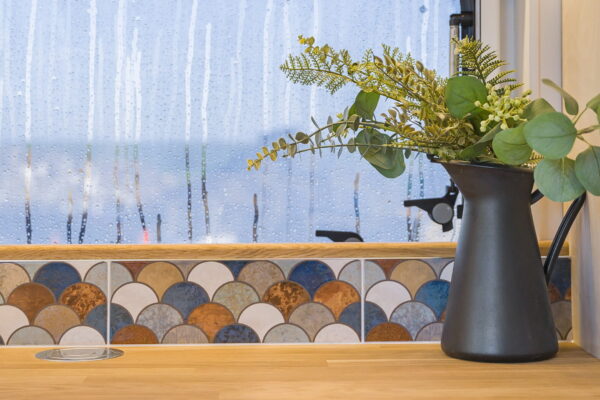
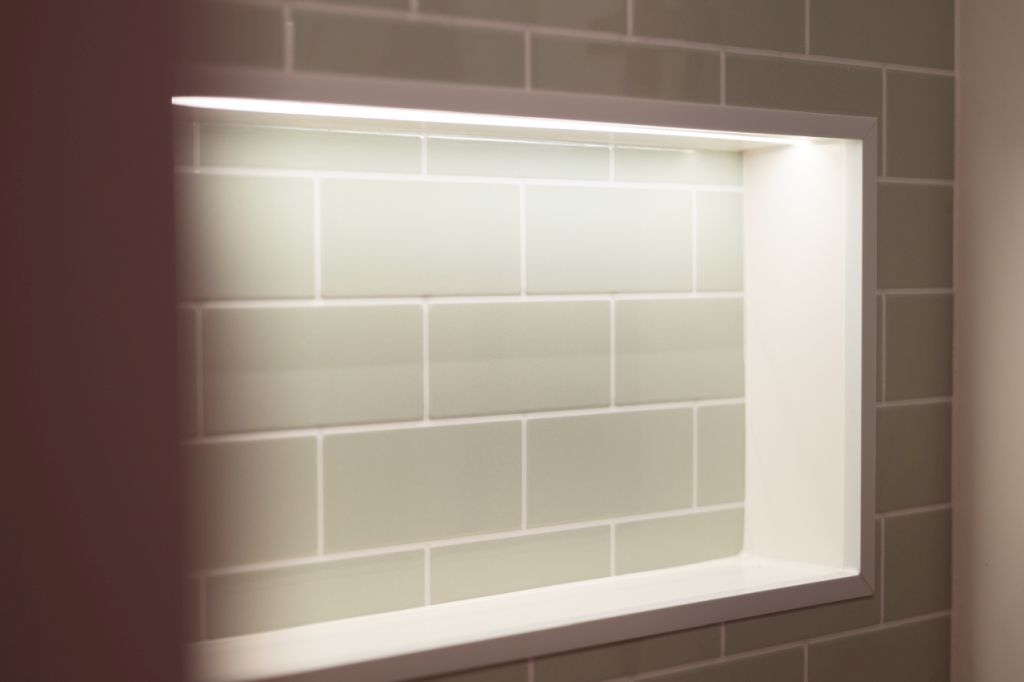
Tiled backsplash detail in the kitchen area of a Bhode campervan conversion
2026-02-25_BhodeVans-17
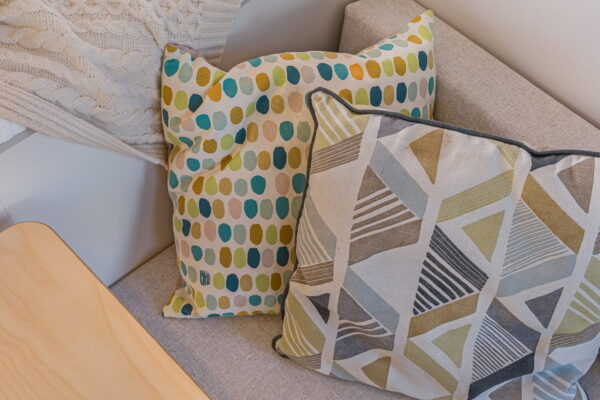
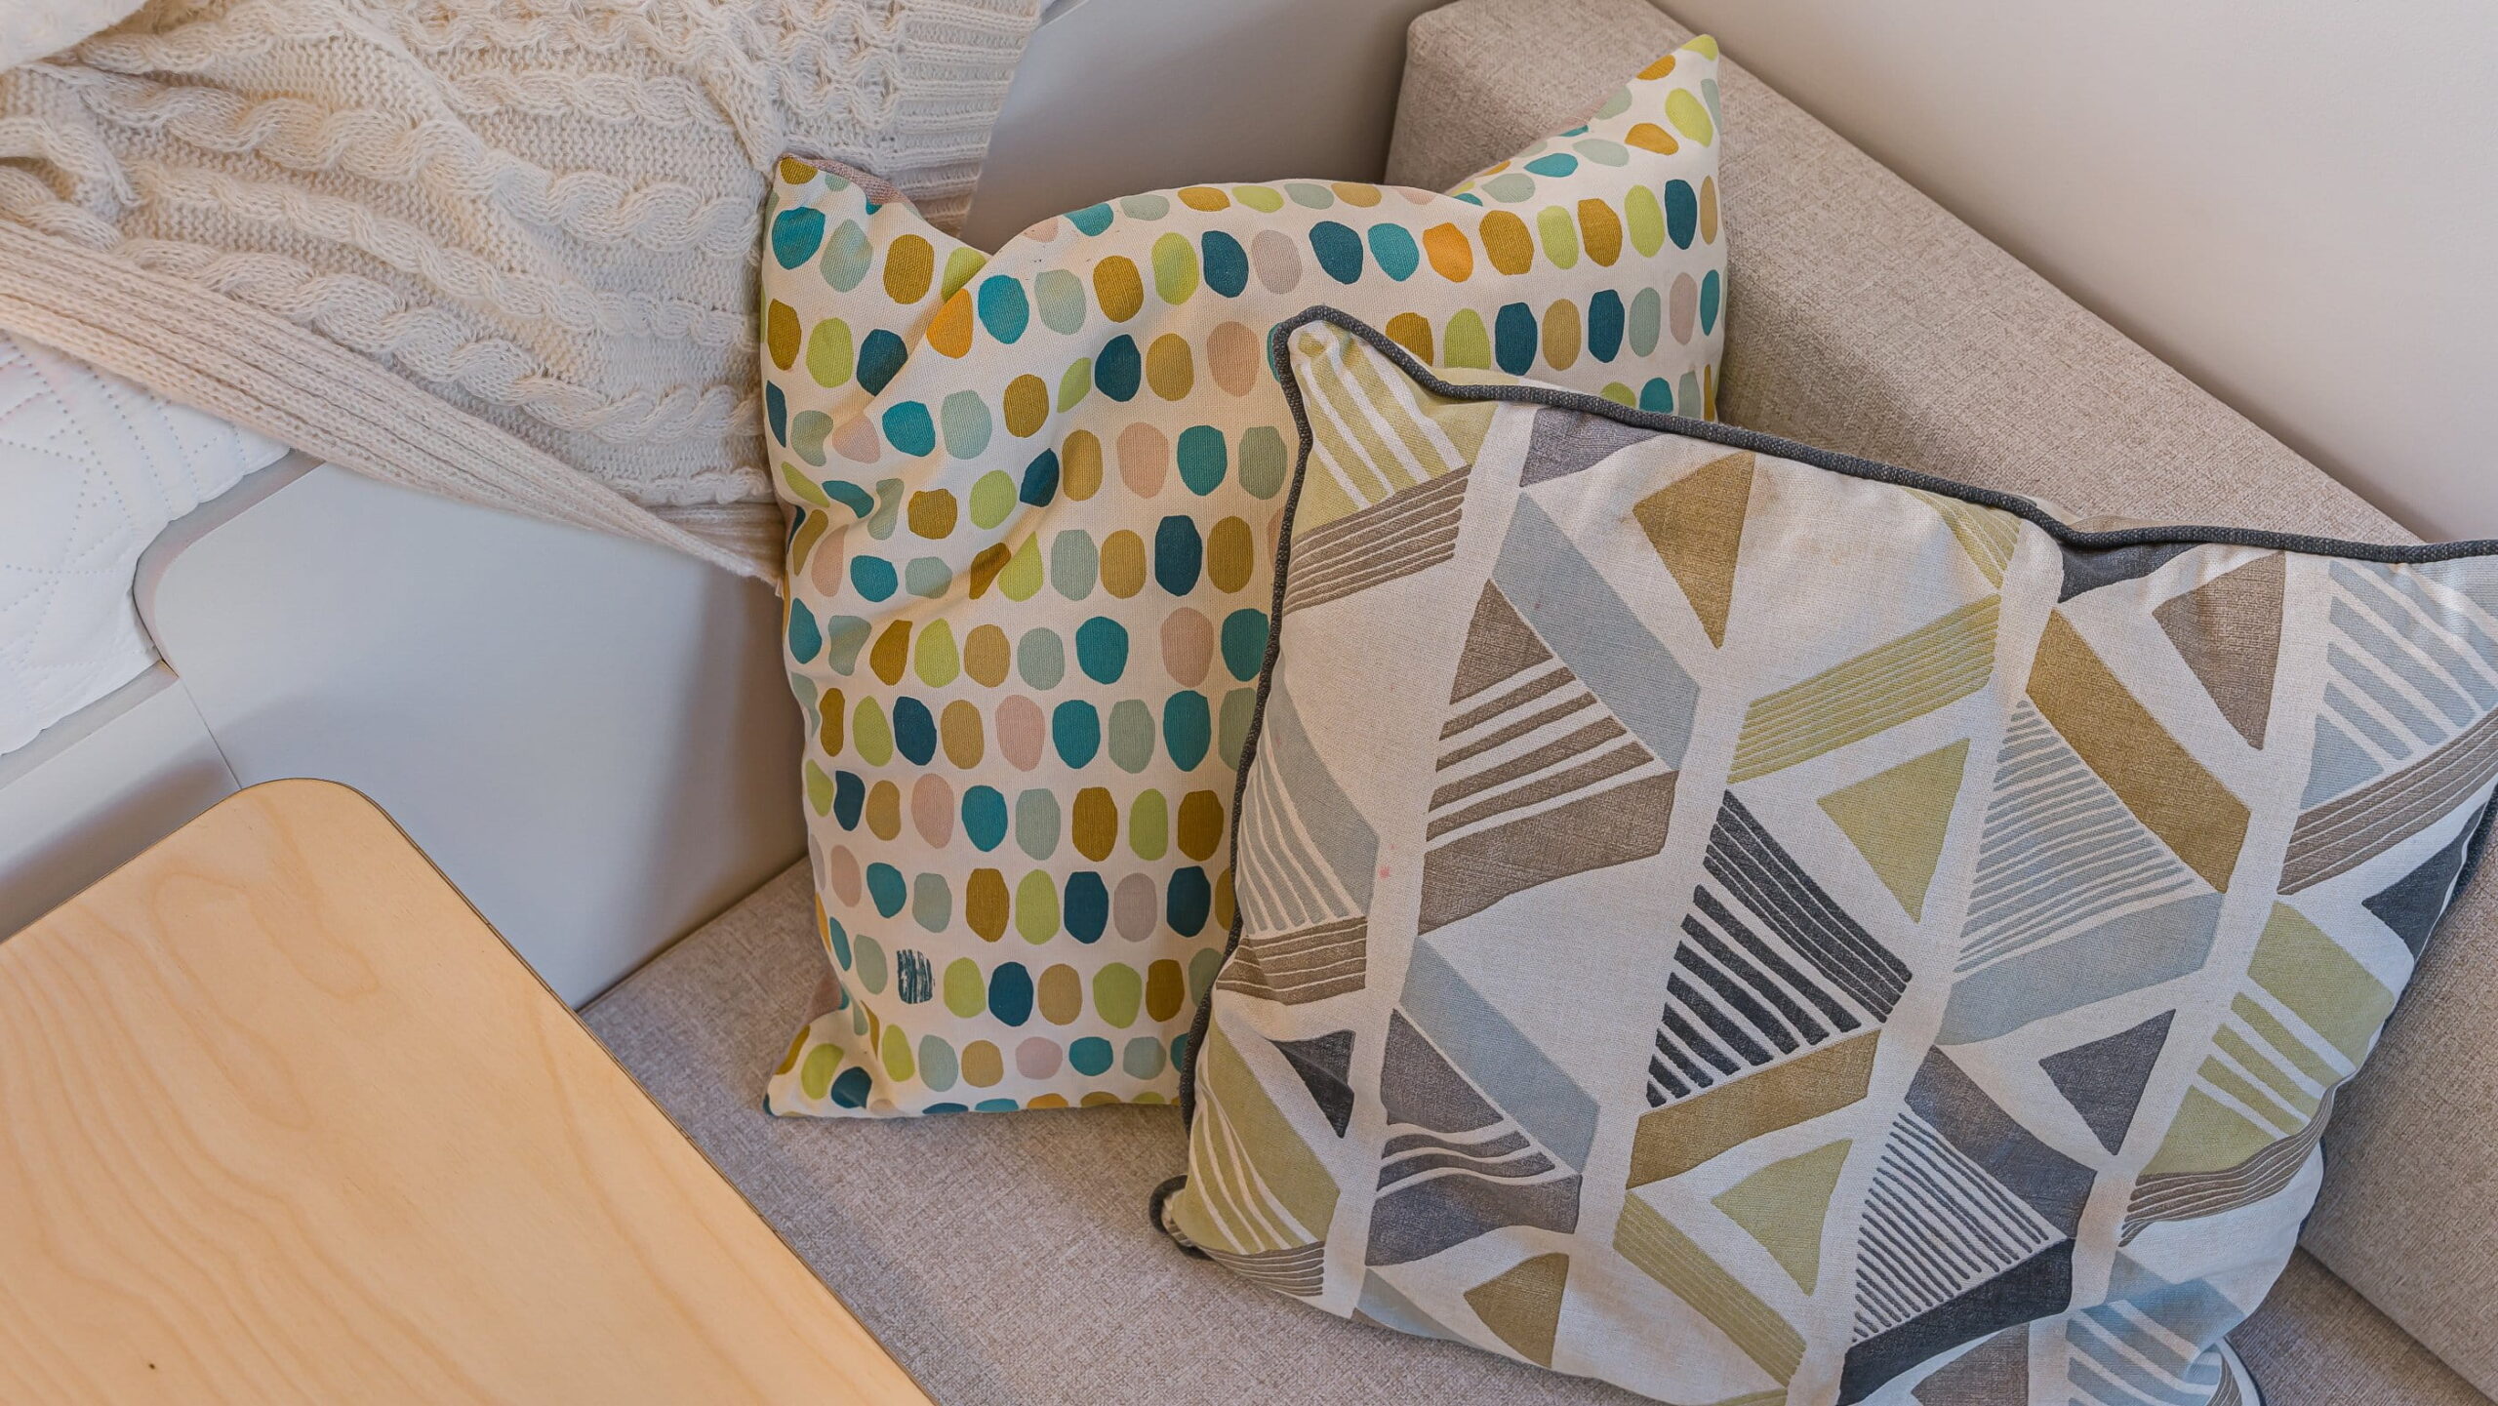
Campervan interior detail with patterned cushions and soft furnishings in muted colours.
1
Wide view of campervan kitchen and living space with light cabinetry and uncluttered layout.
Bhode-15
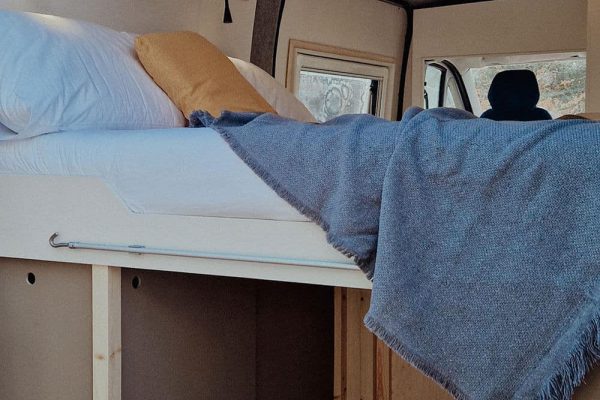
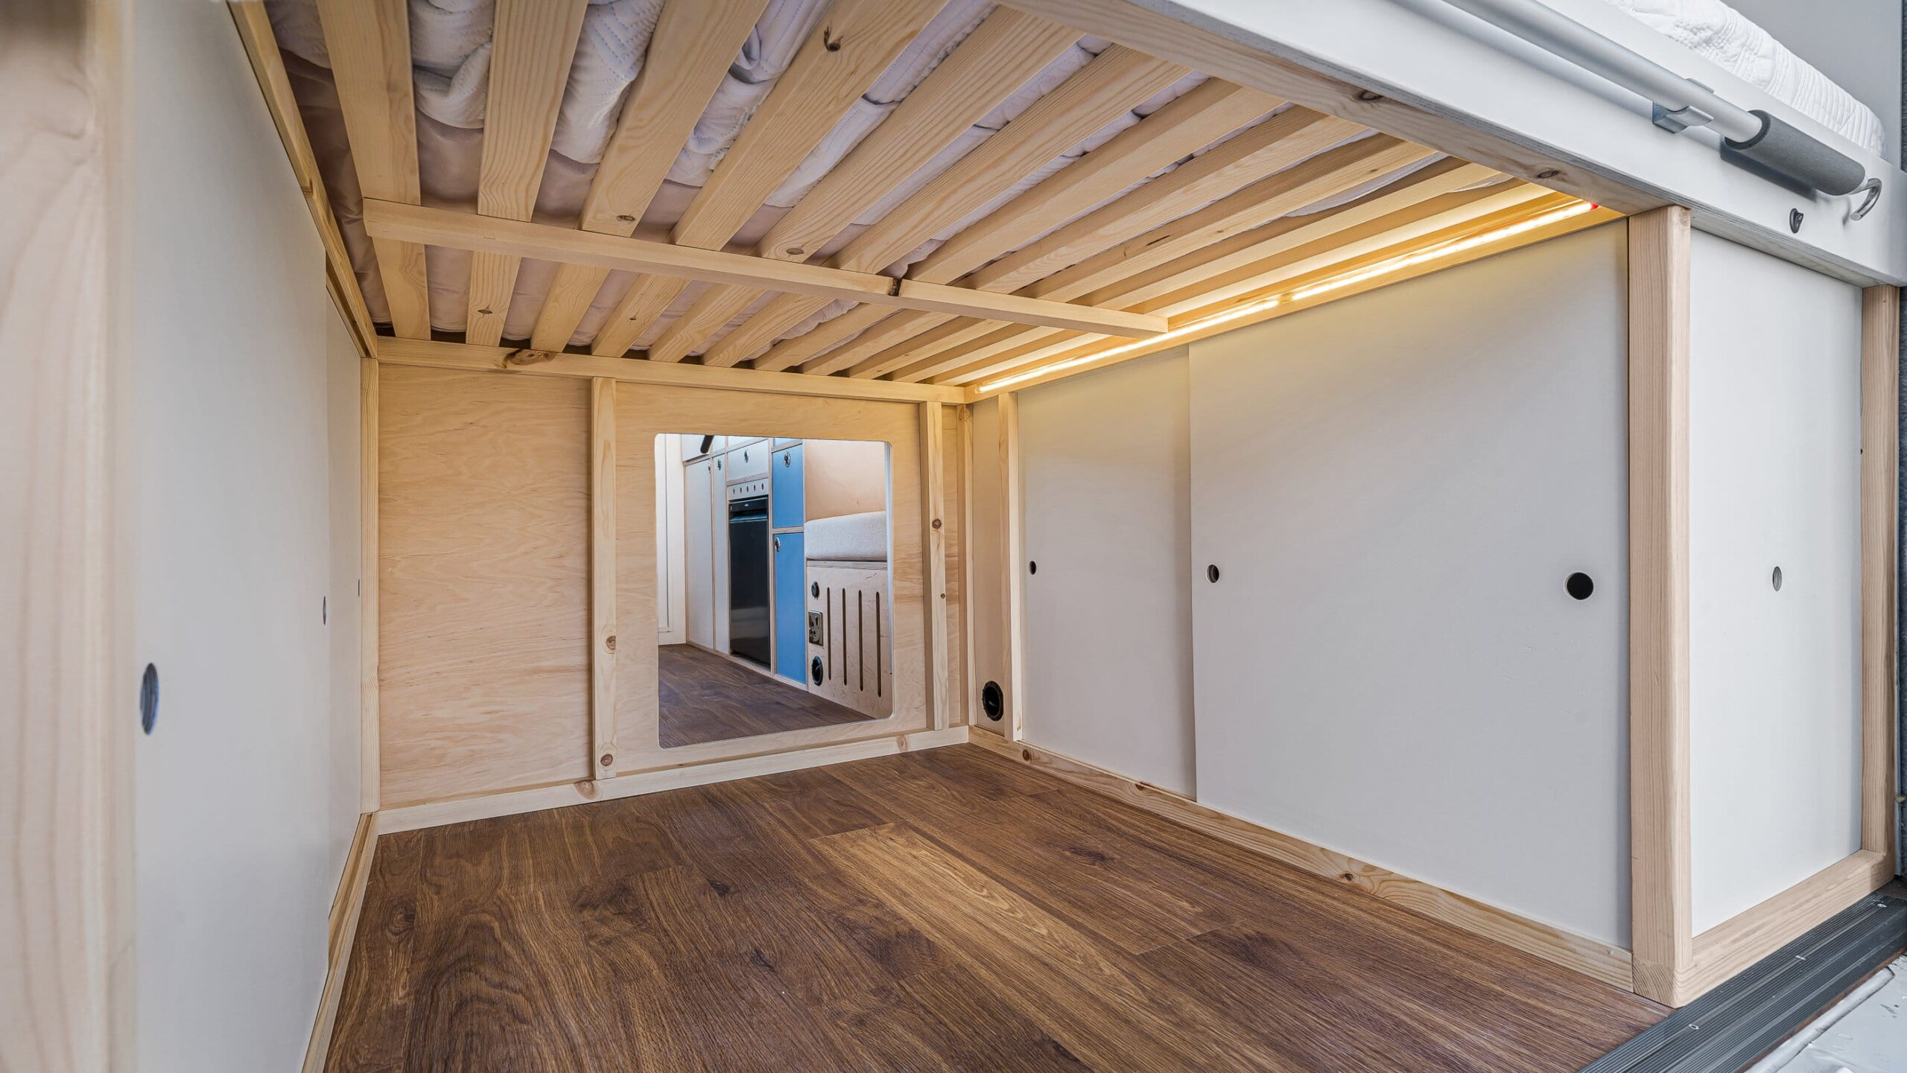
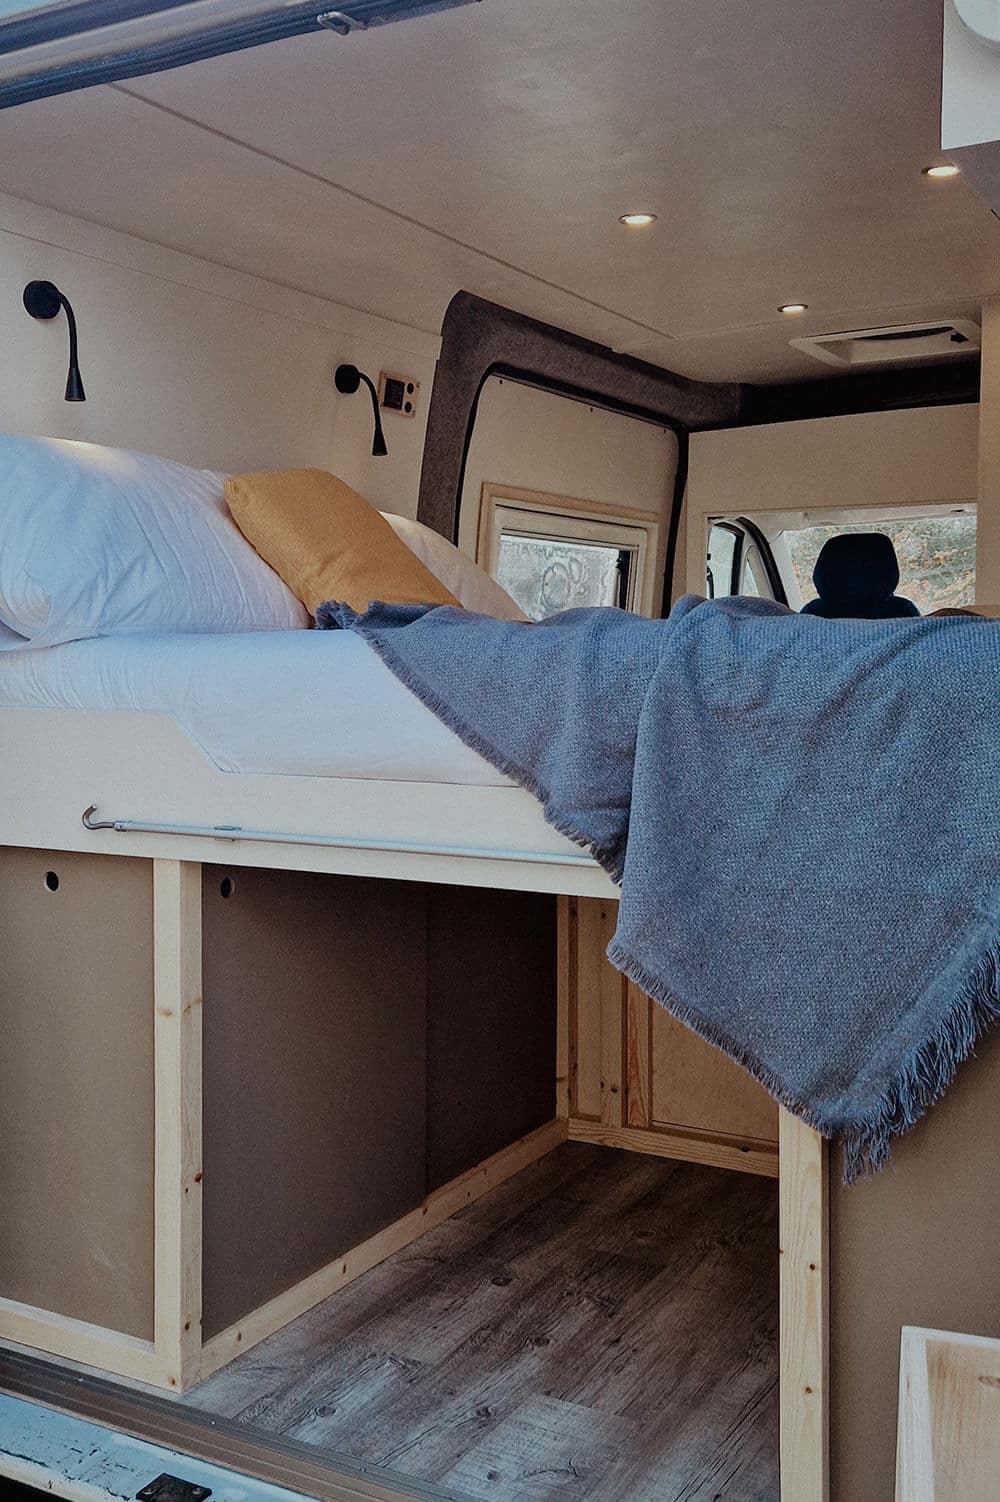
Campervan rear bed platform with storage below and soft textiles above.
Bhode-07
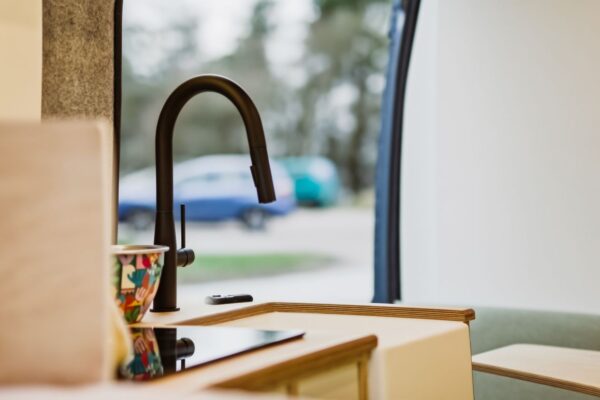
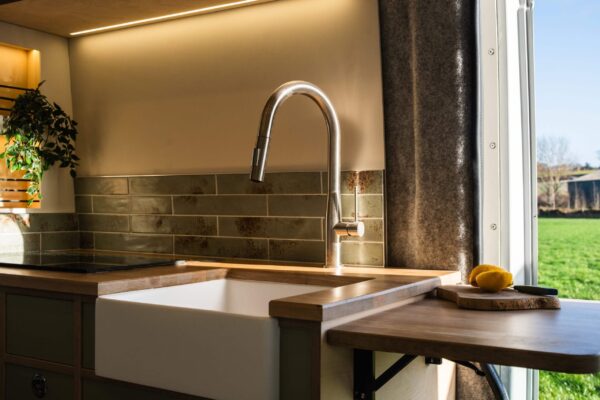
Campervan kitchen sink and tap detail with warm lighting and minimalist worktop.
Bhode-39
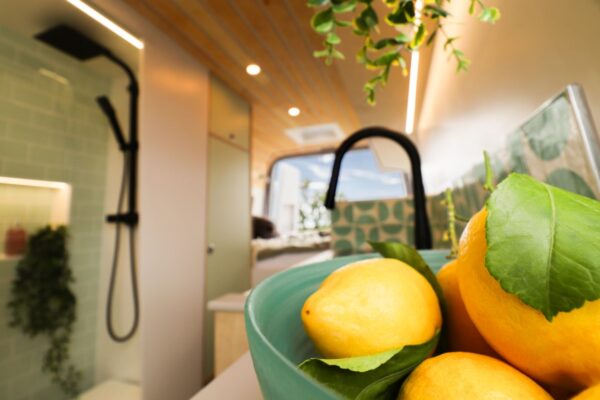
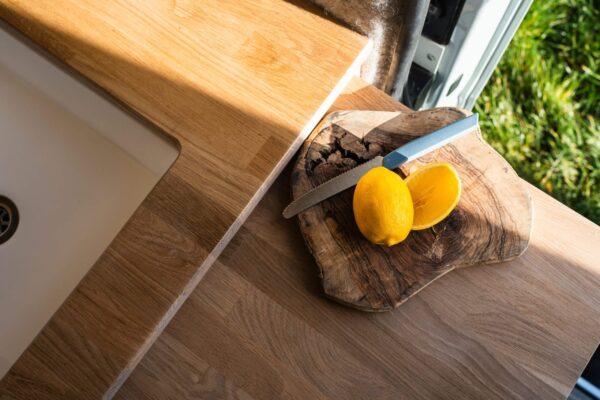
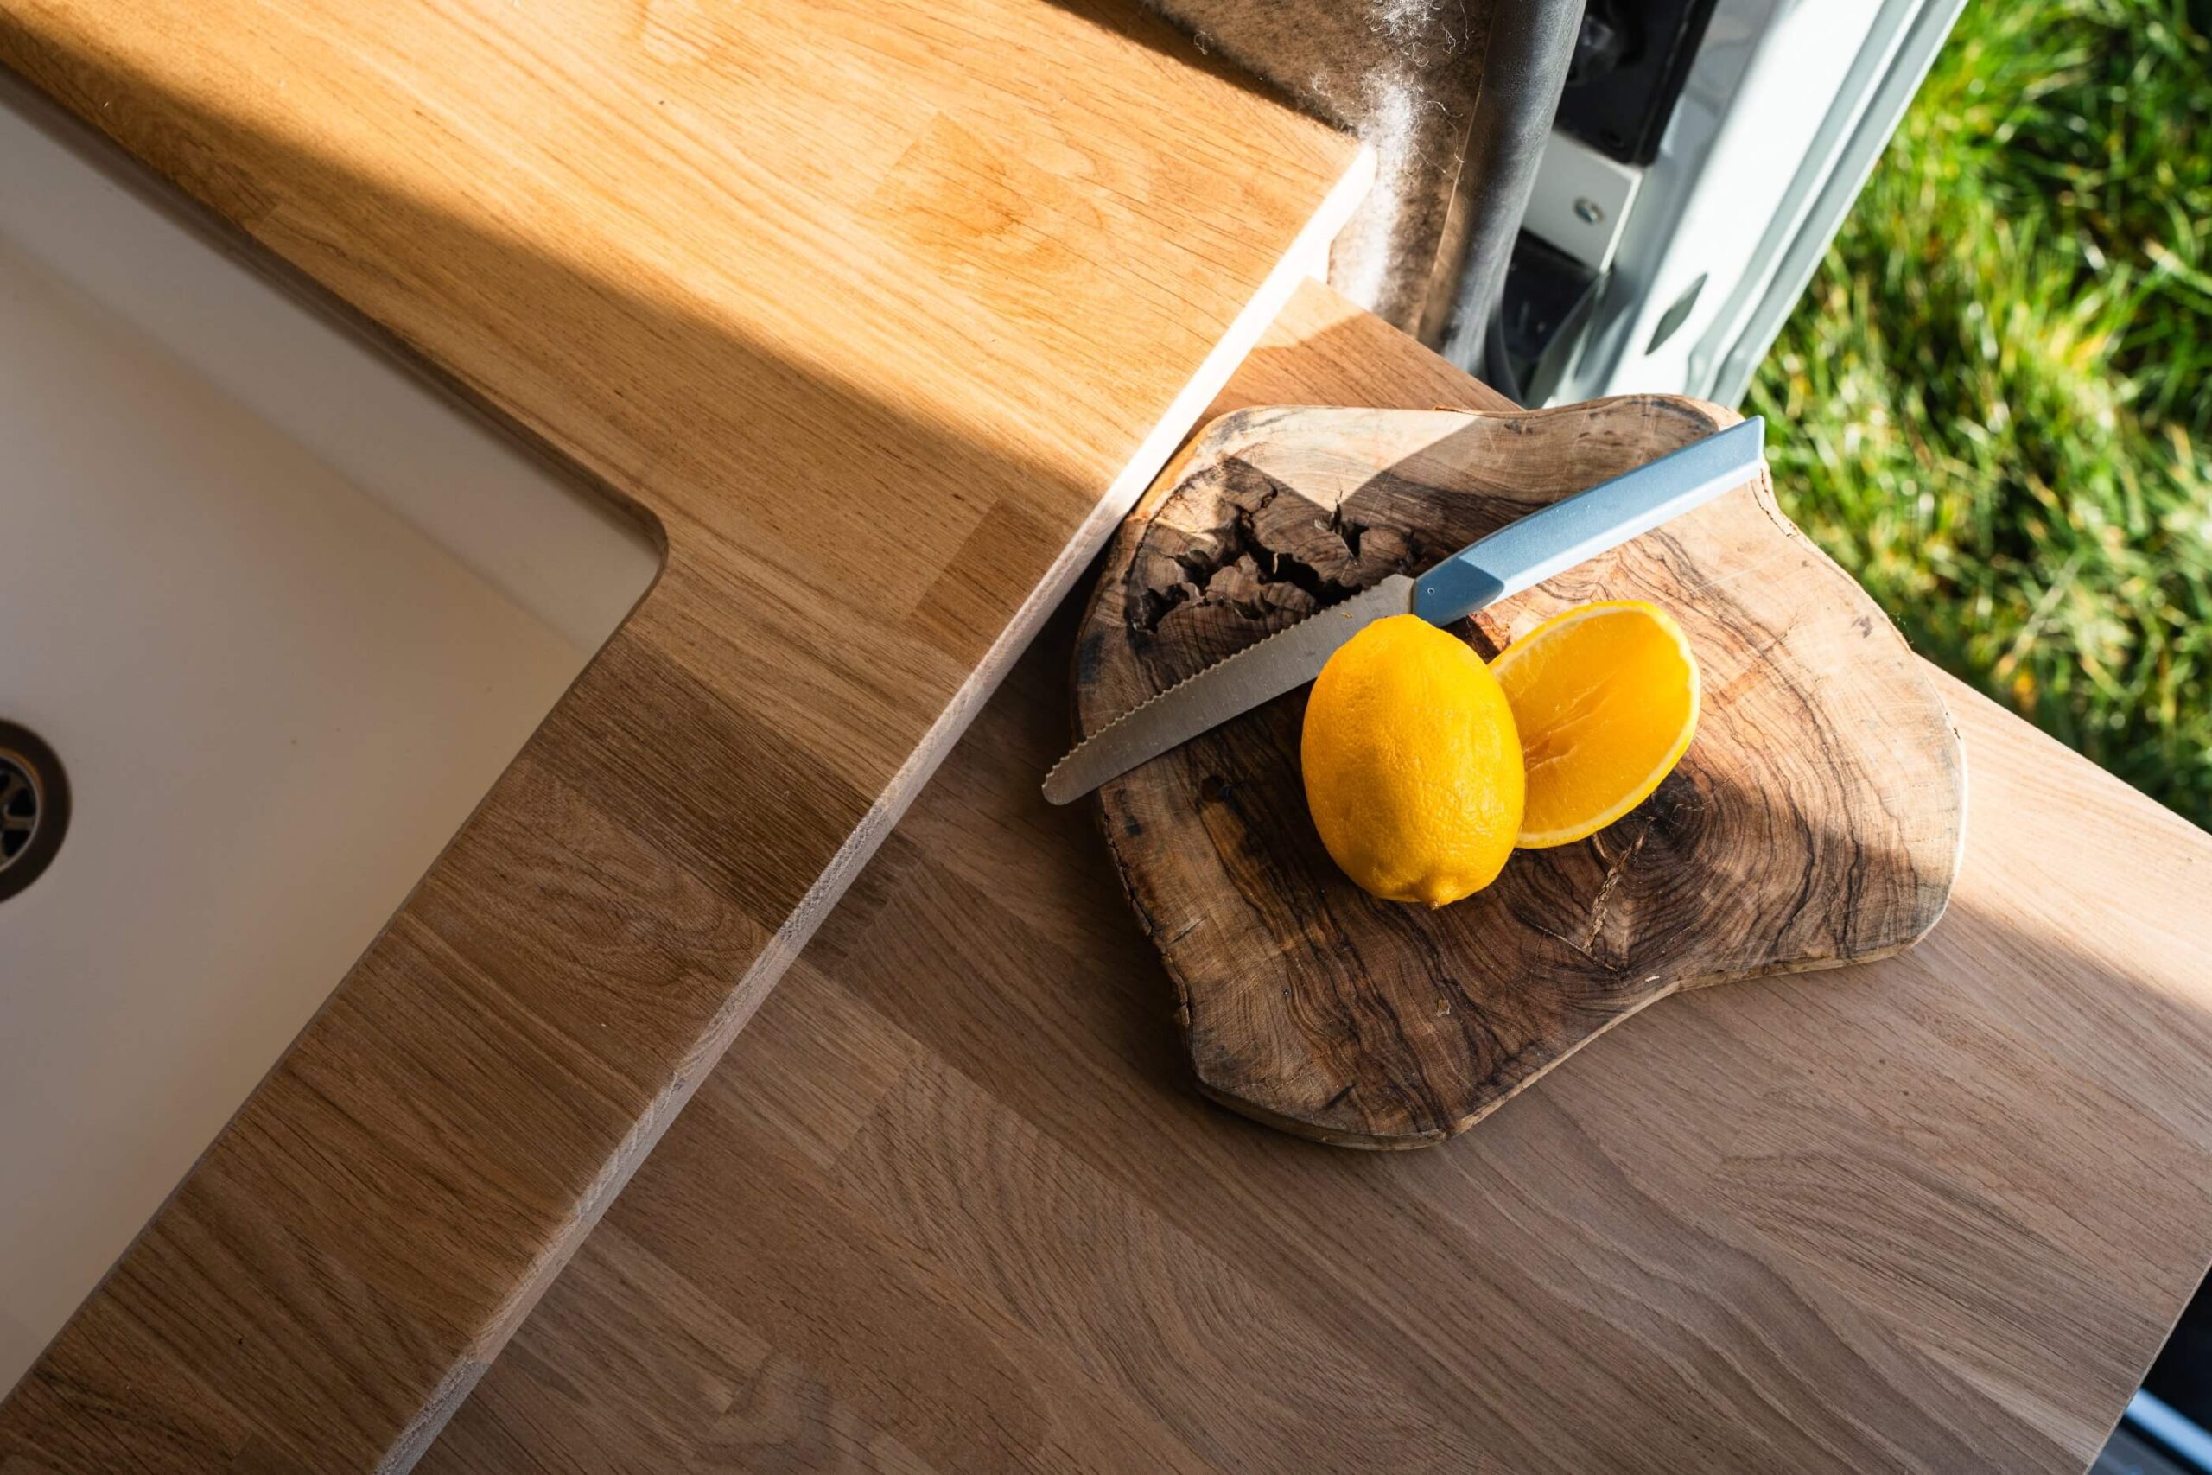
Close-up of campervan wooden worktop with chopping board, lemons and natural textures.
Bhode-38
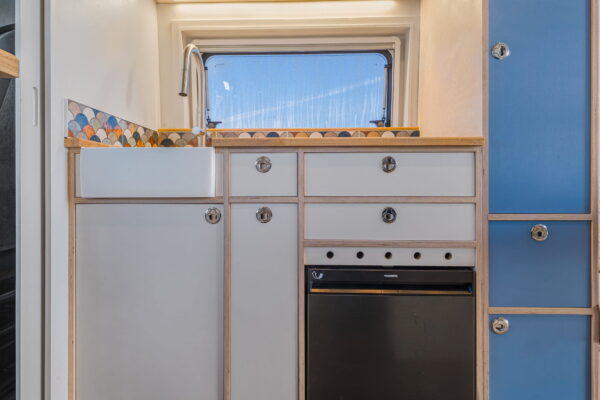
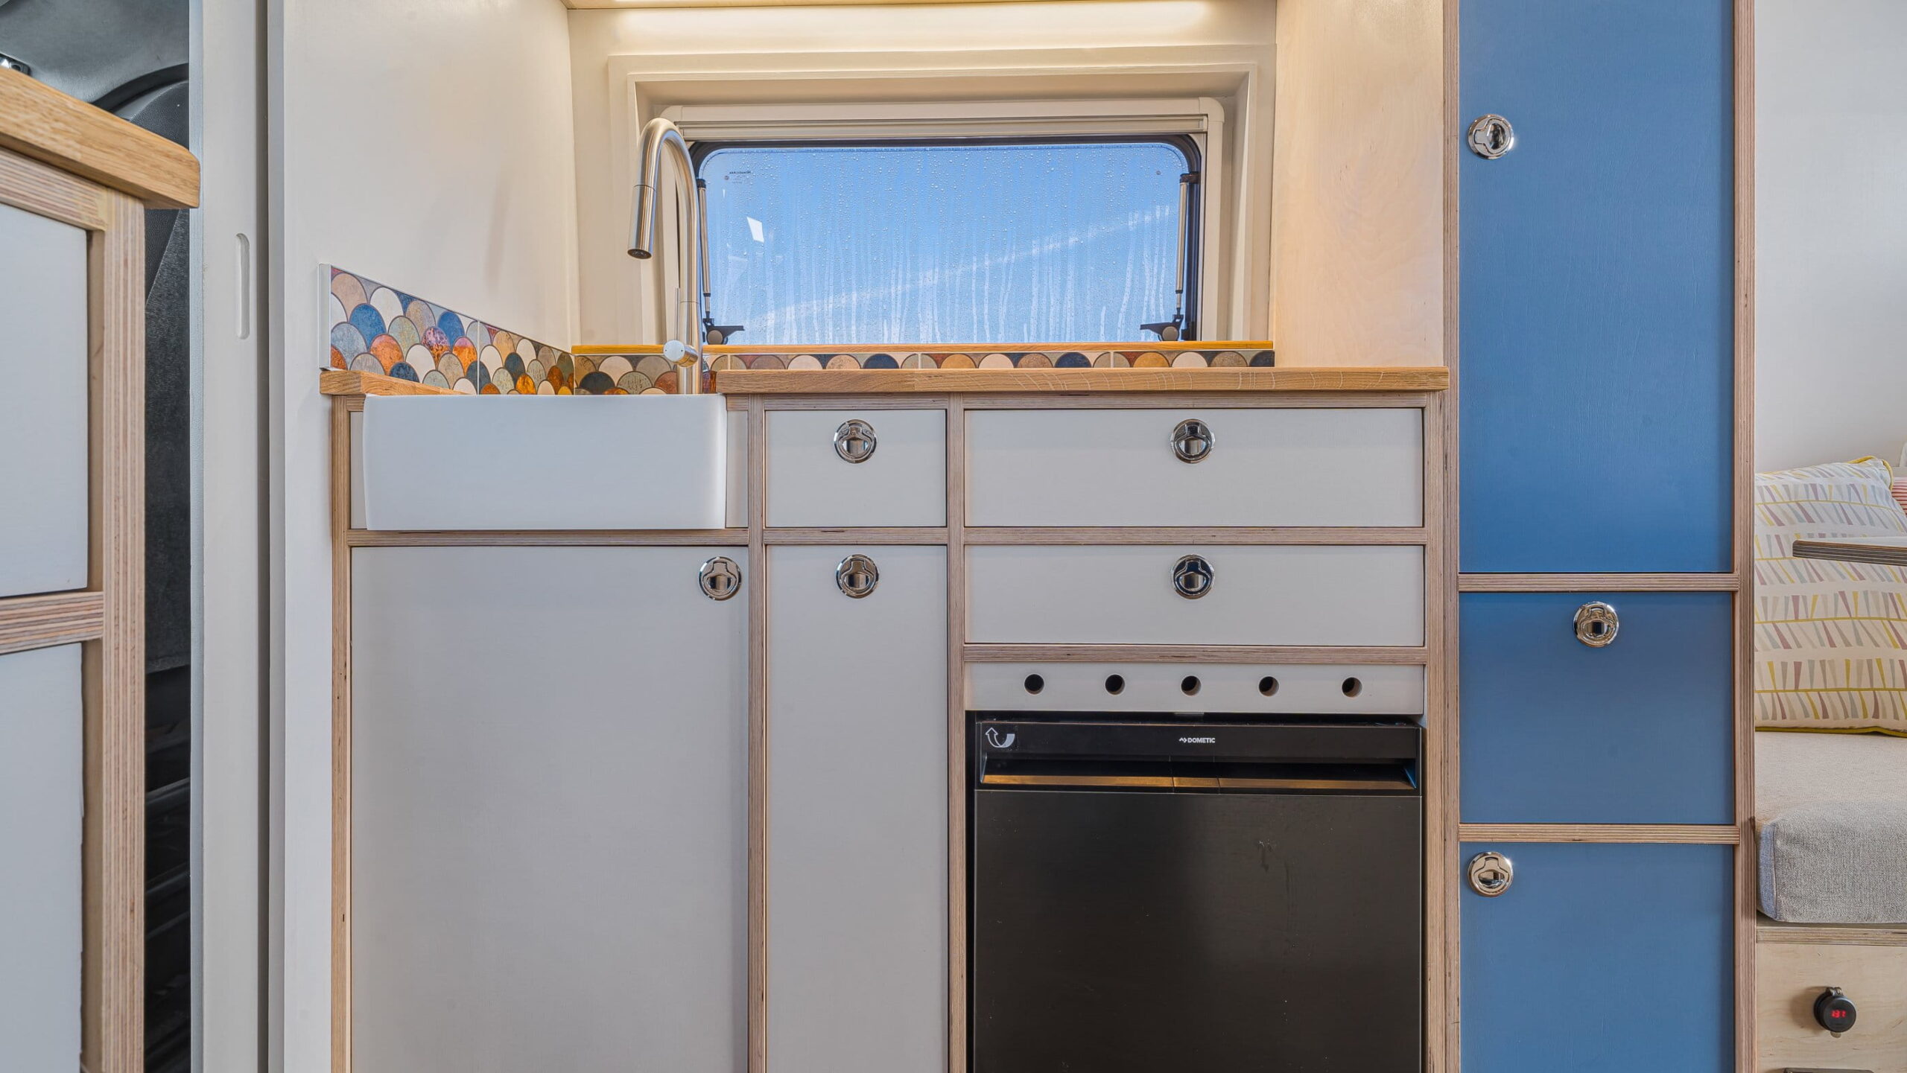
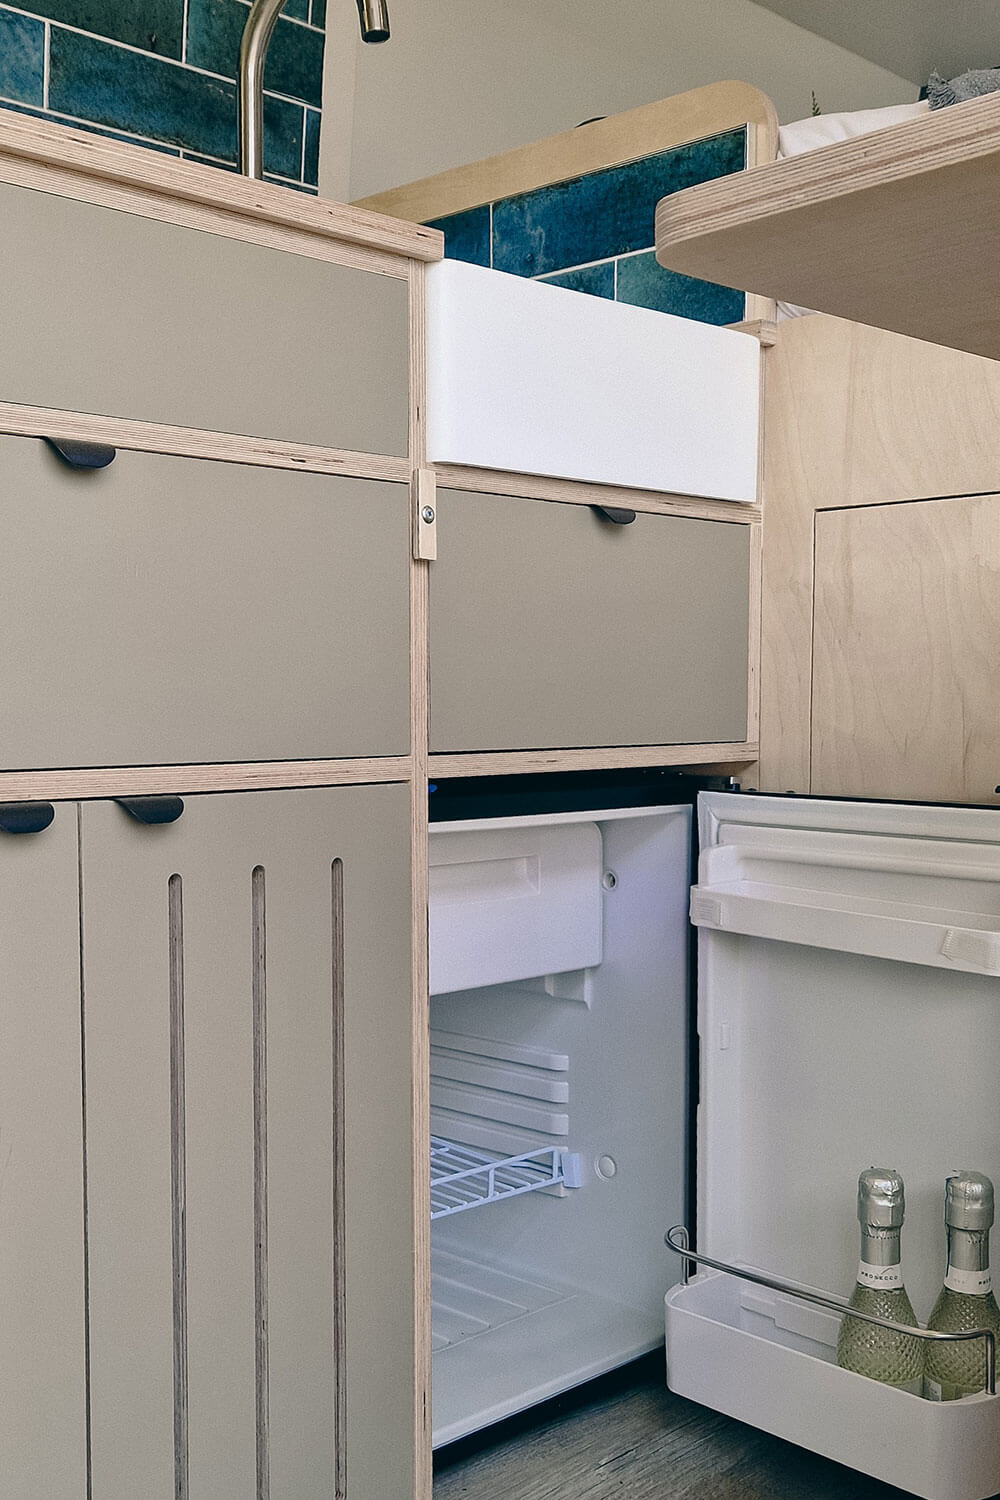
Campervan kitchen front view showing drawers, oven and blue cabinetry.
Bhode-05
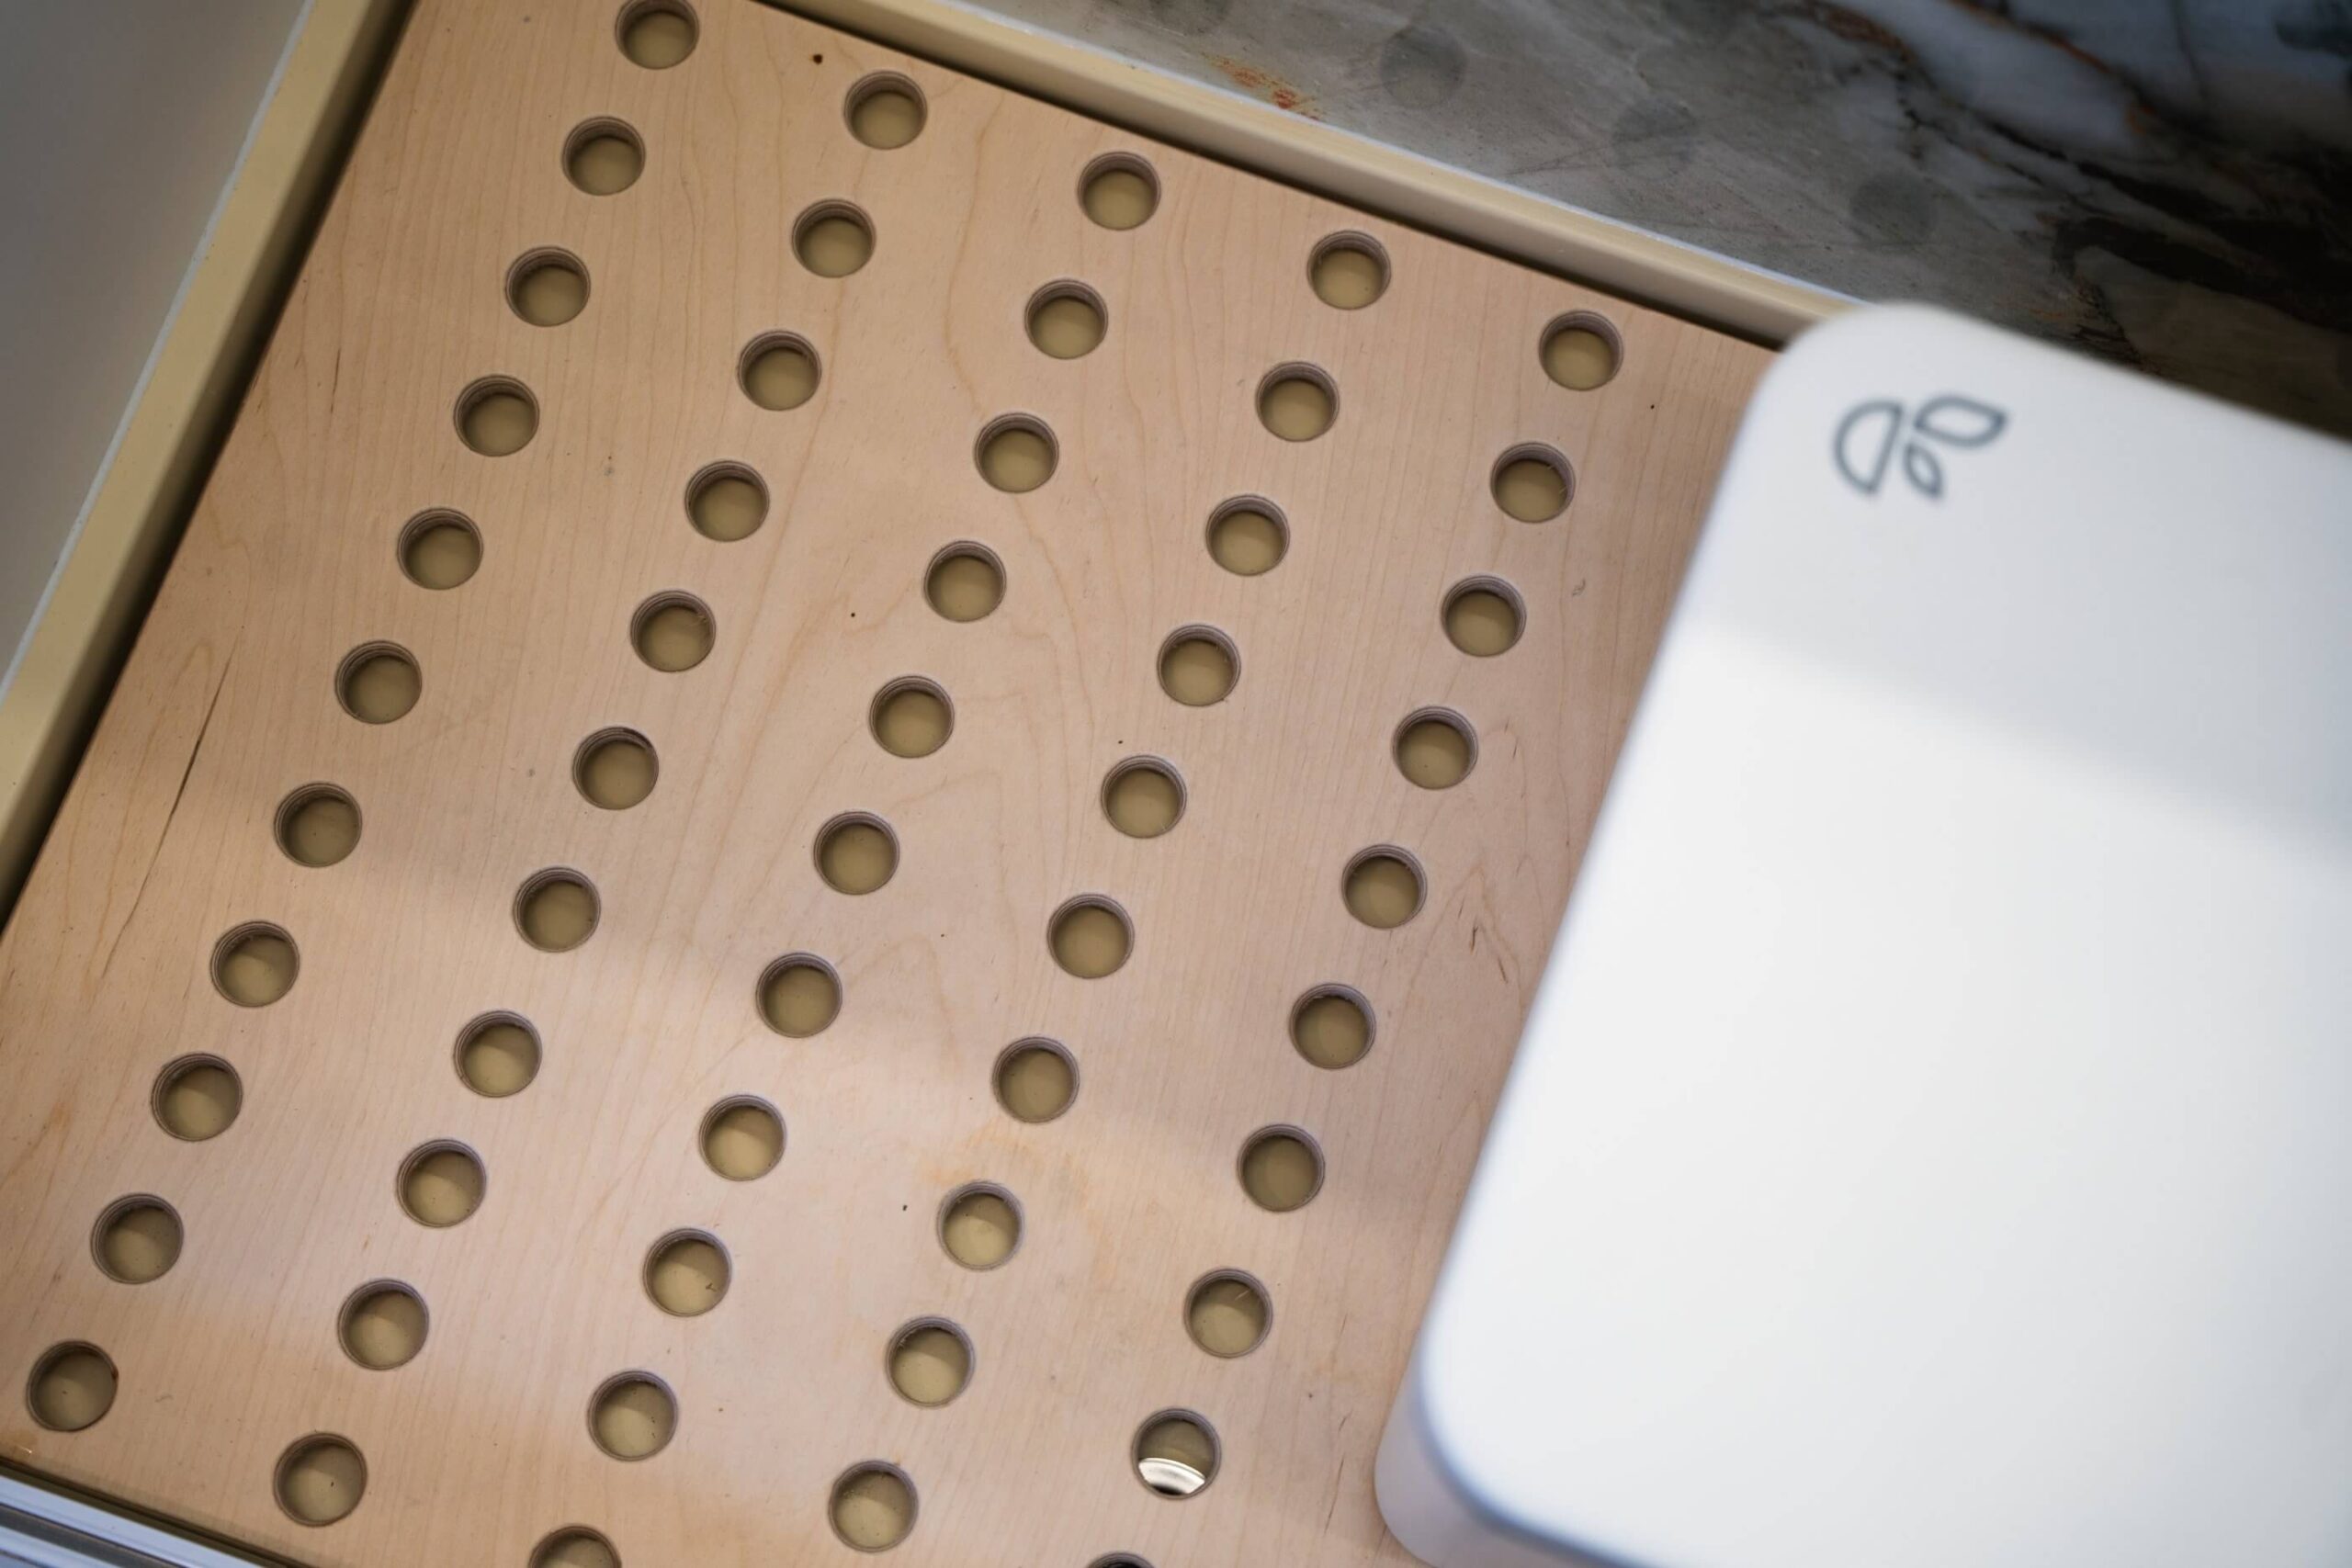
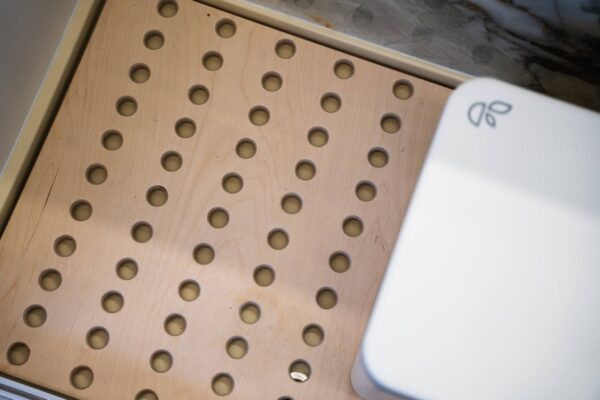
Campervan shower duckboard detail with perforated timber surface and clean, minimalist finish.
Bhode-29
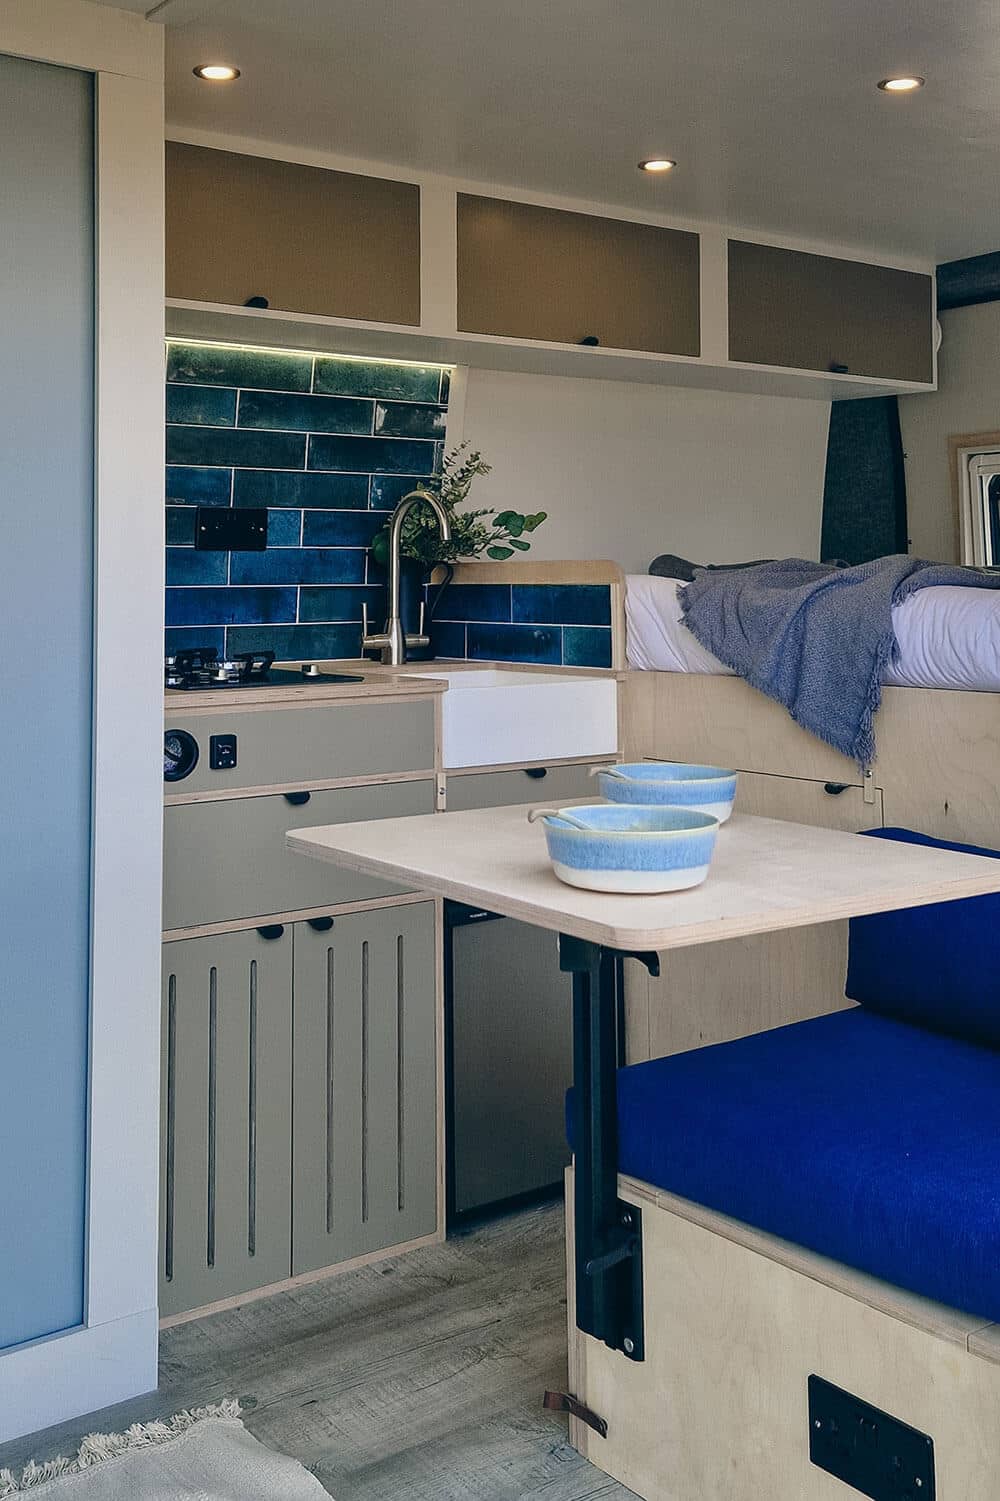
Campervan kitchen and seating area with light wood ceiling and Scandinavian-style cabinetry.
Bhode-10
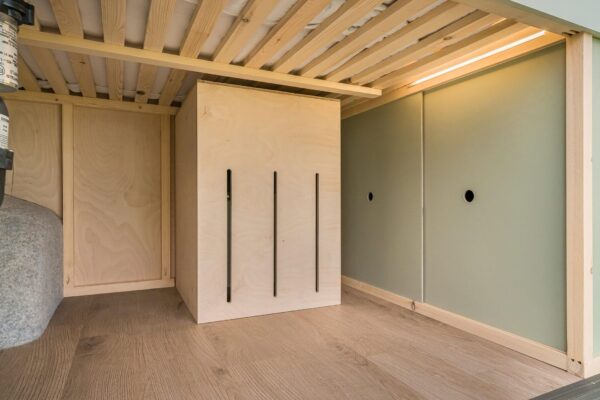
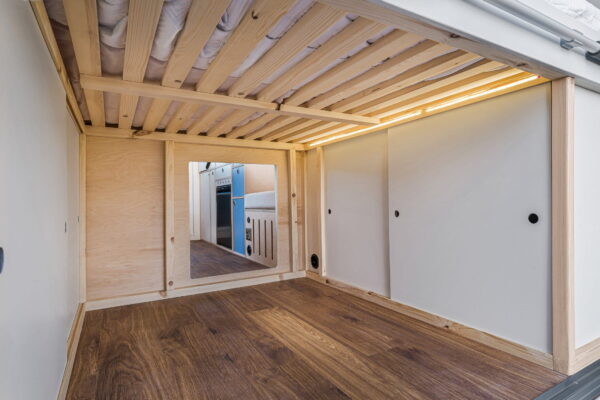
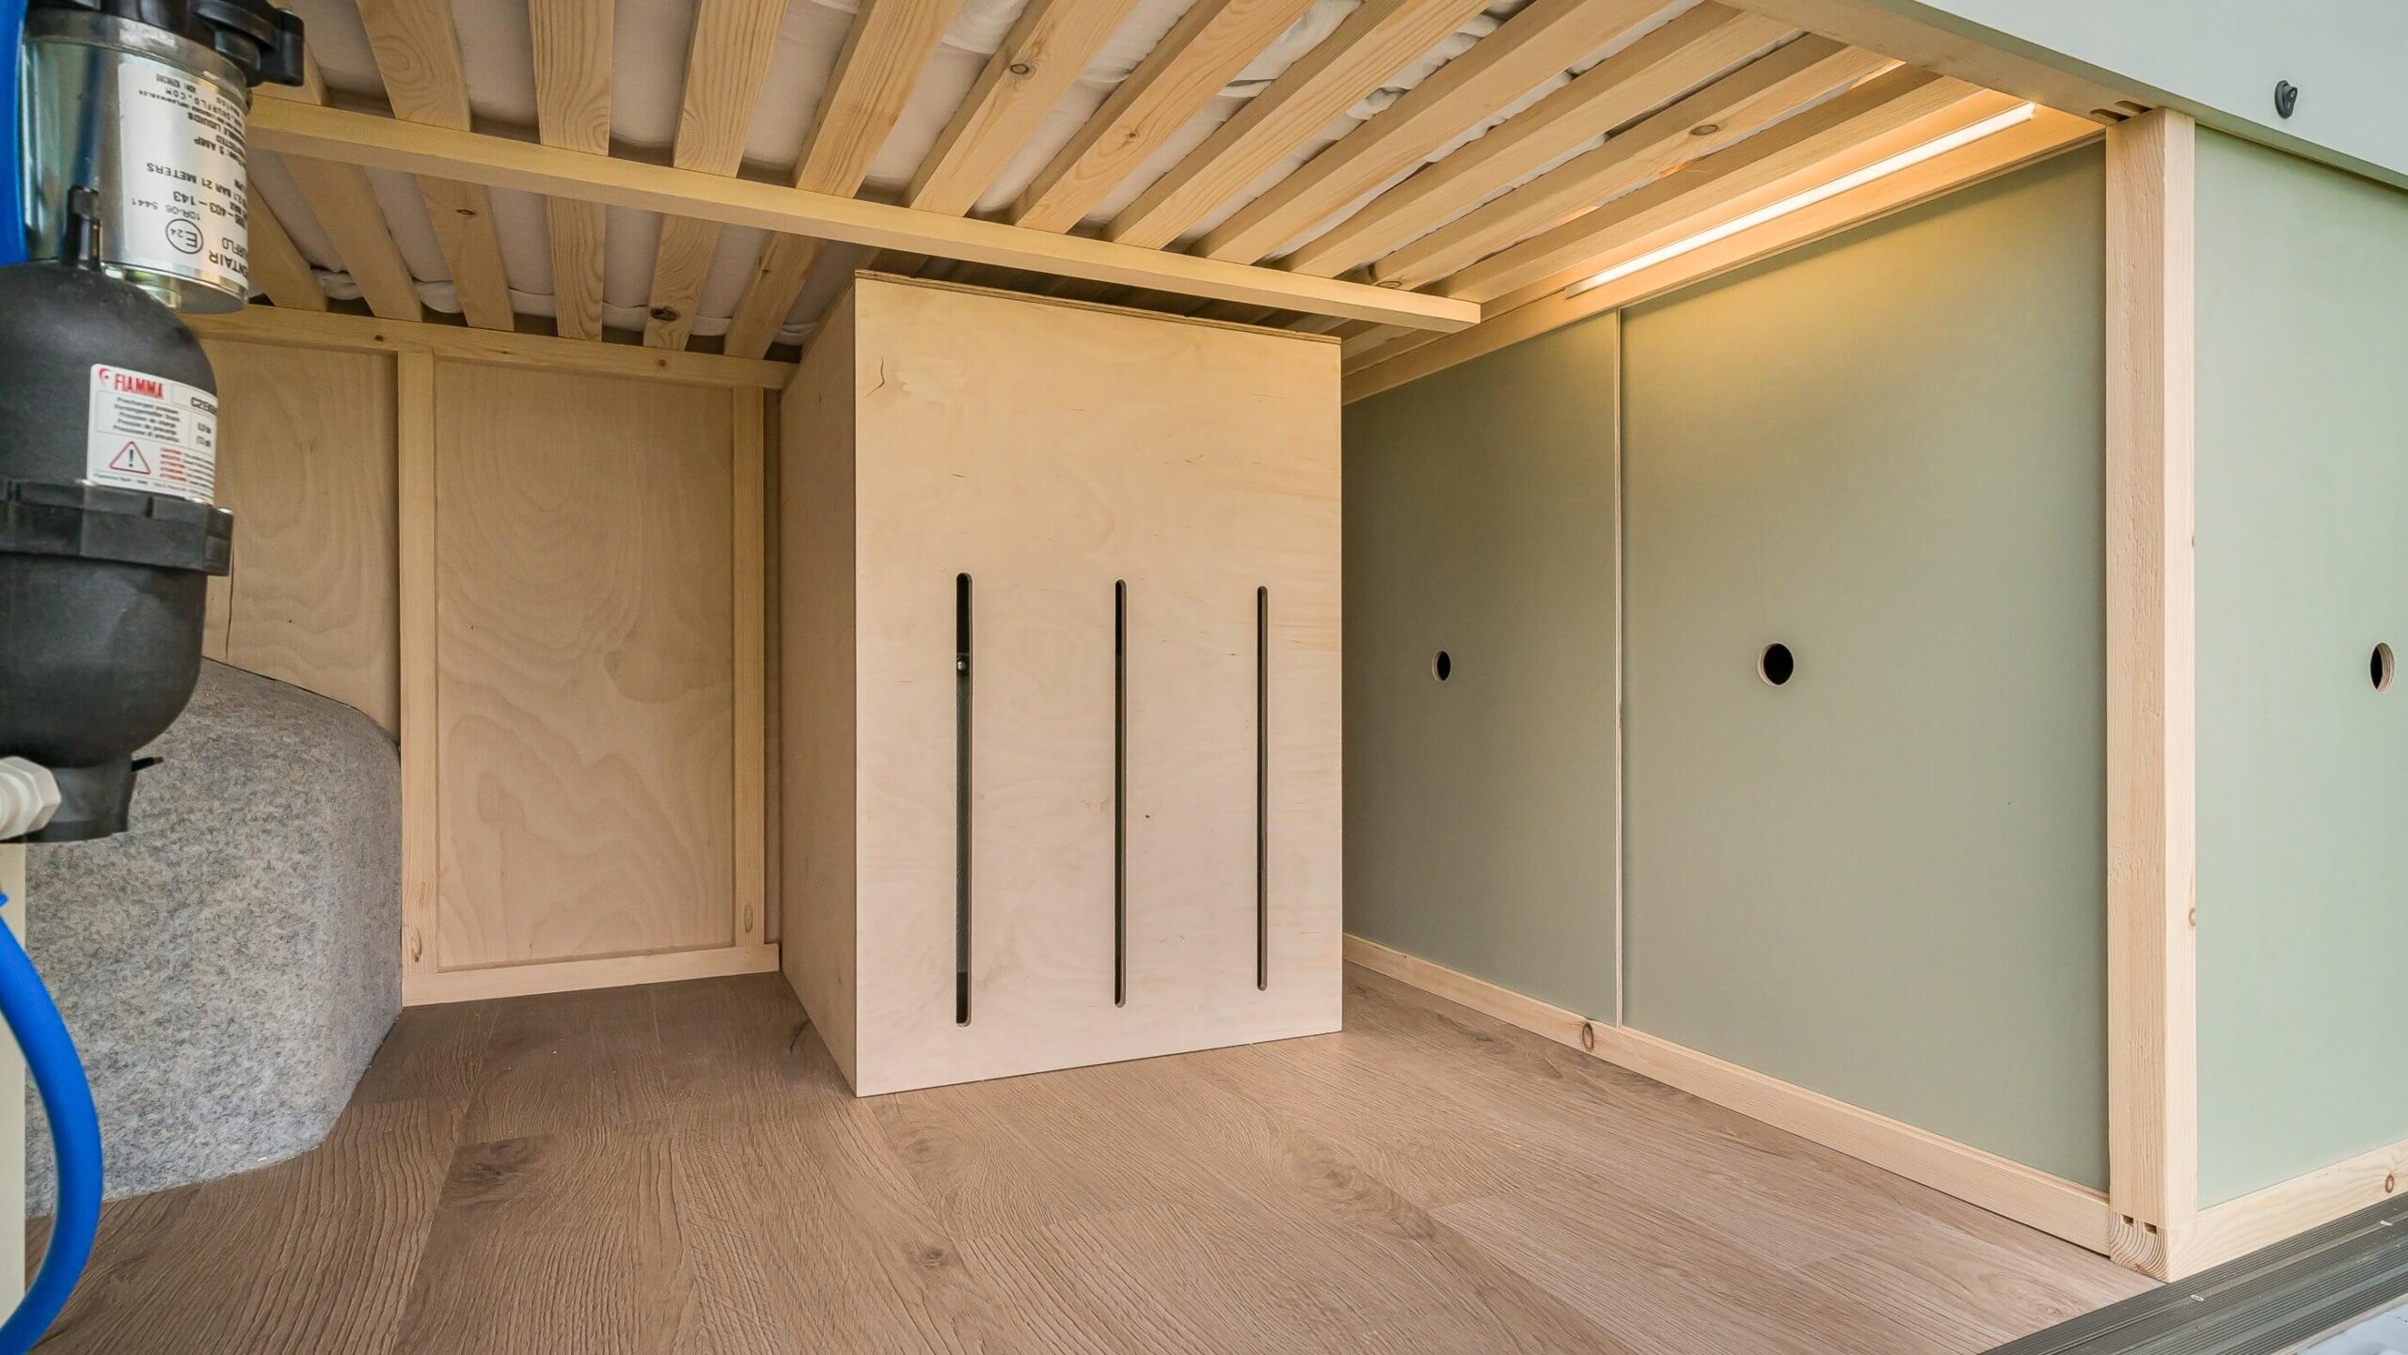
Campervan rear wardrobe or storage unit with slatted timber ceiling and clean-lined design.
Bhode-13
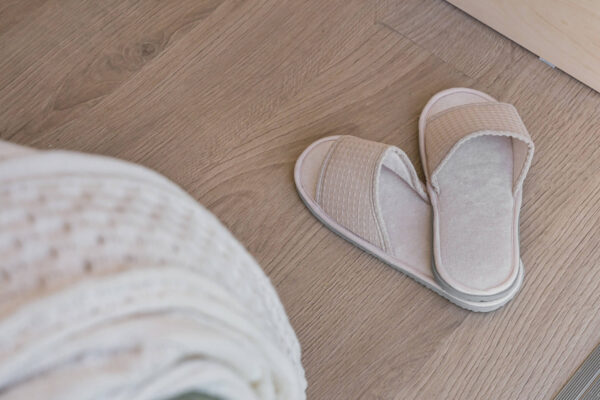
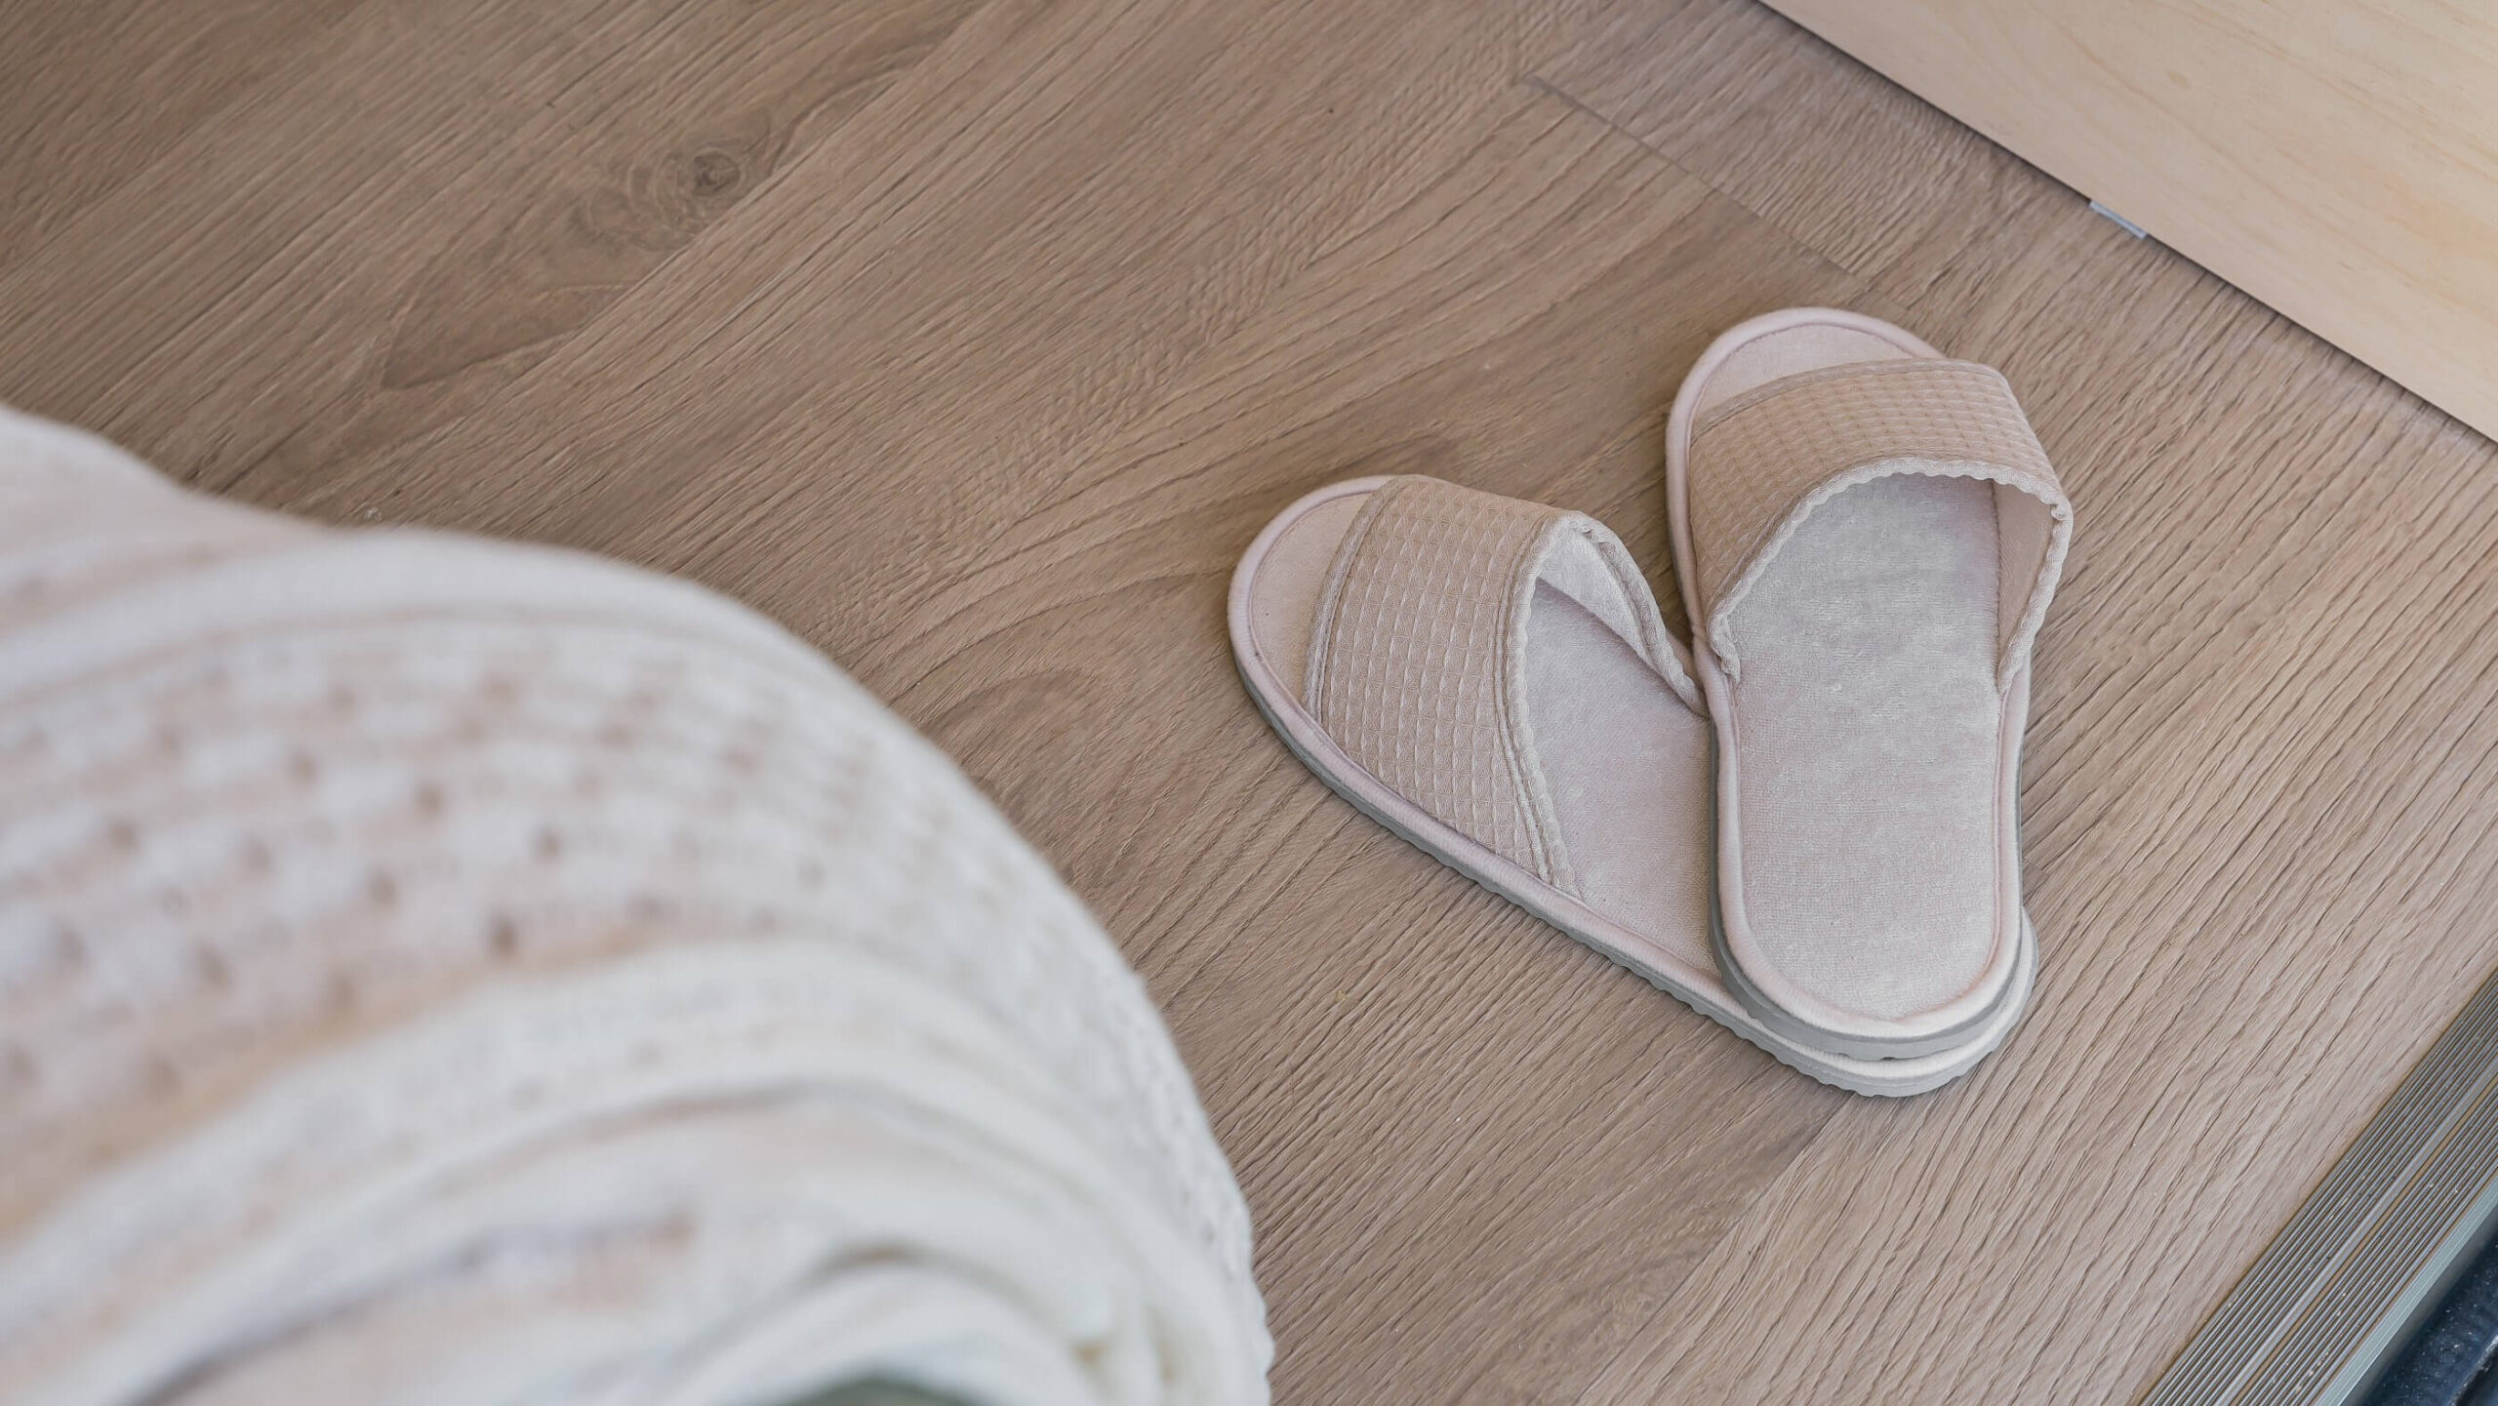
Campervan bed area detail with soft bedding and neutral-toned slippers on wood floor.
Bhode-22
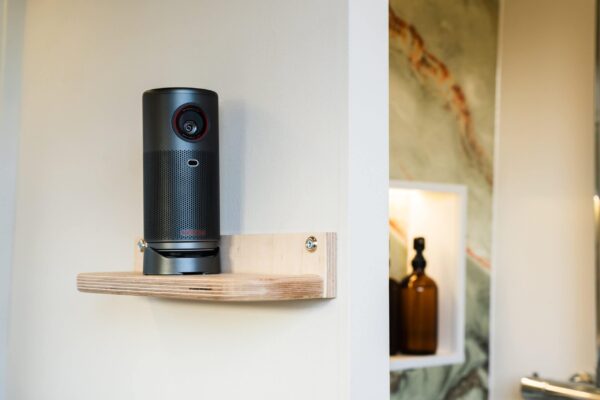
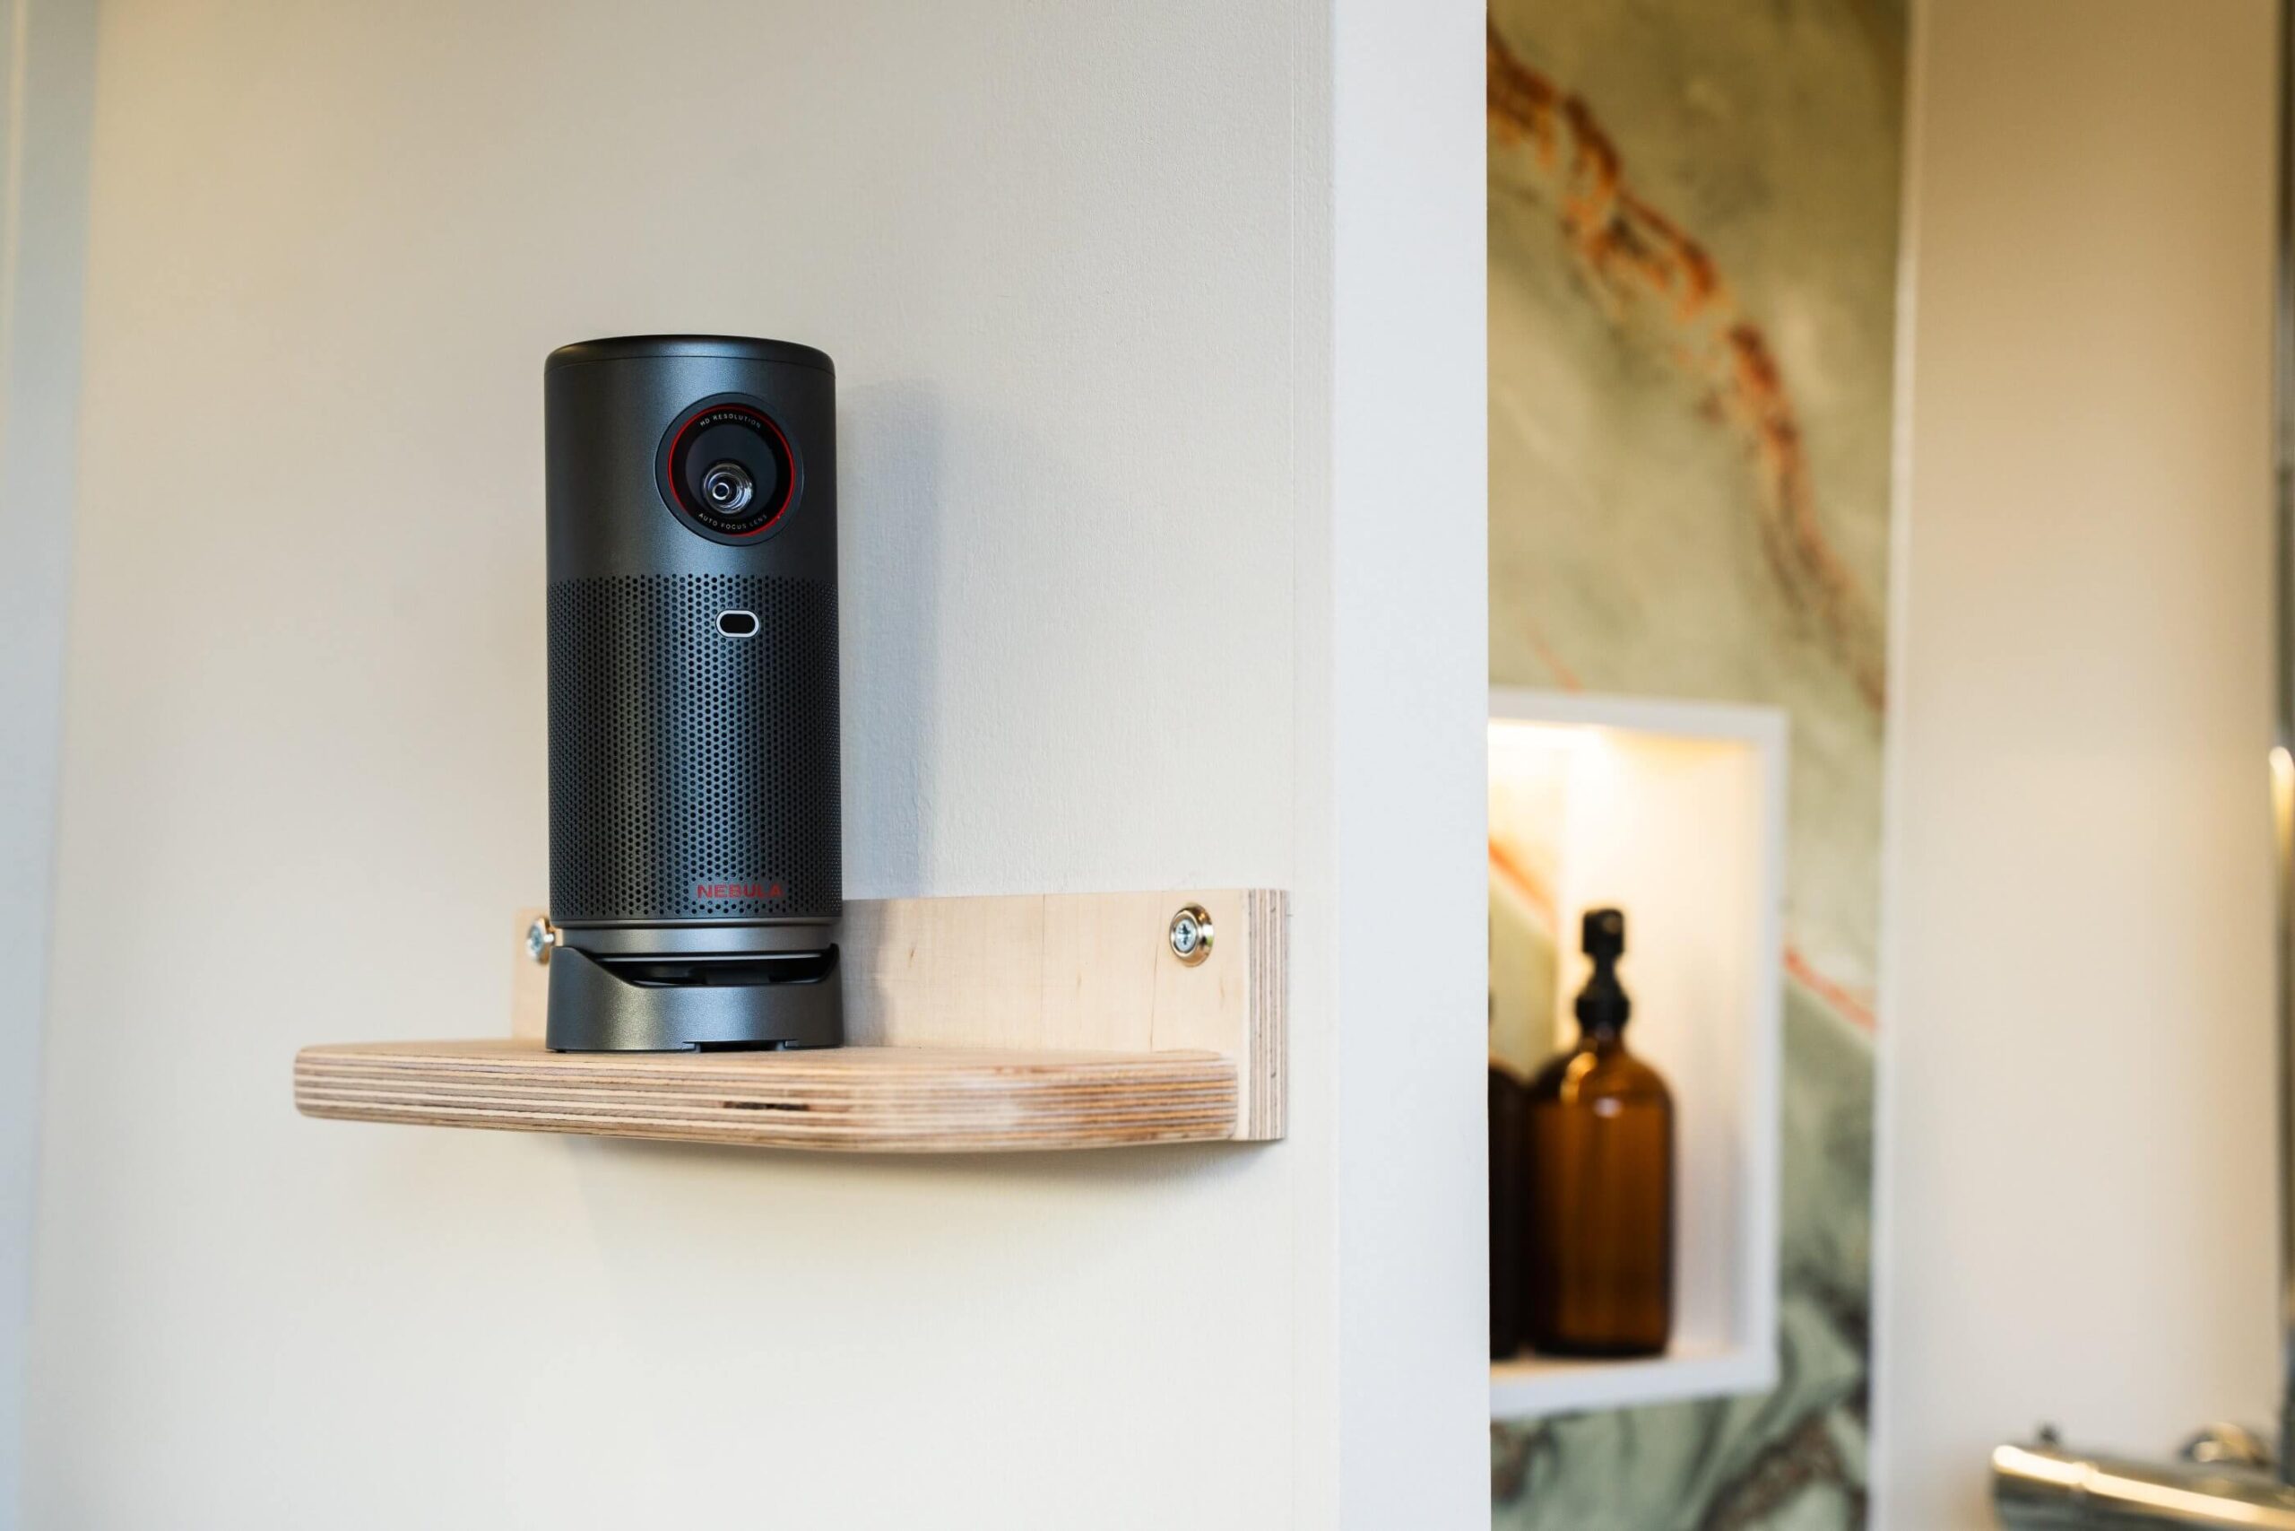
Small campervan shelf with compact device and decorative objects in calm, minimal setting.
Bhode-27
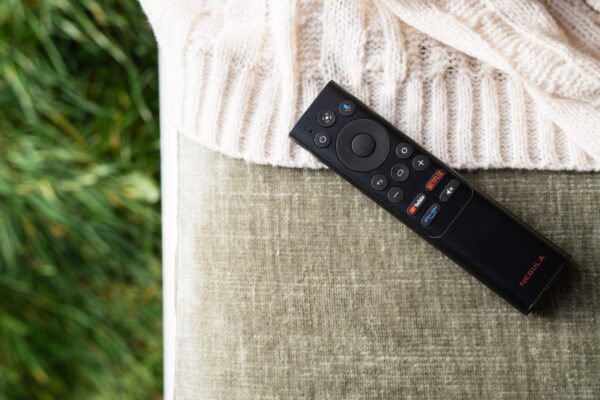
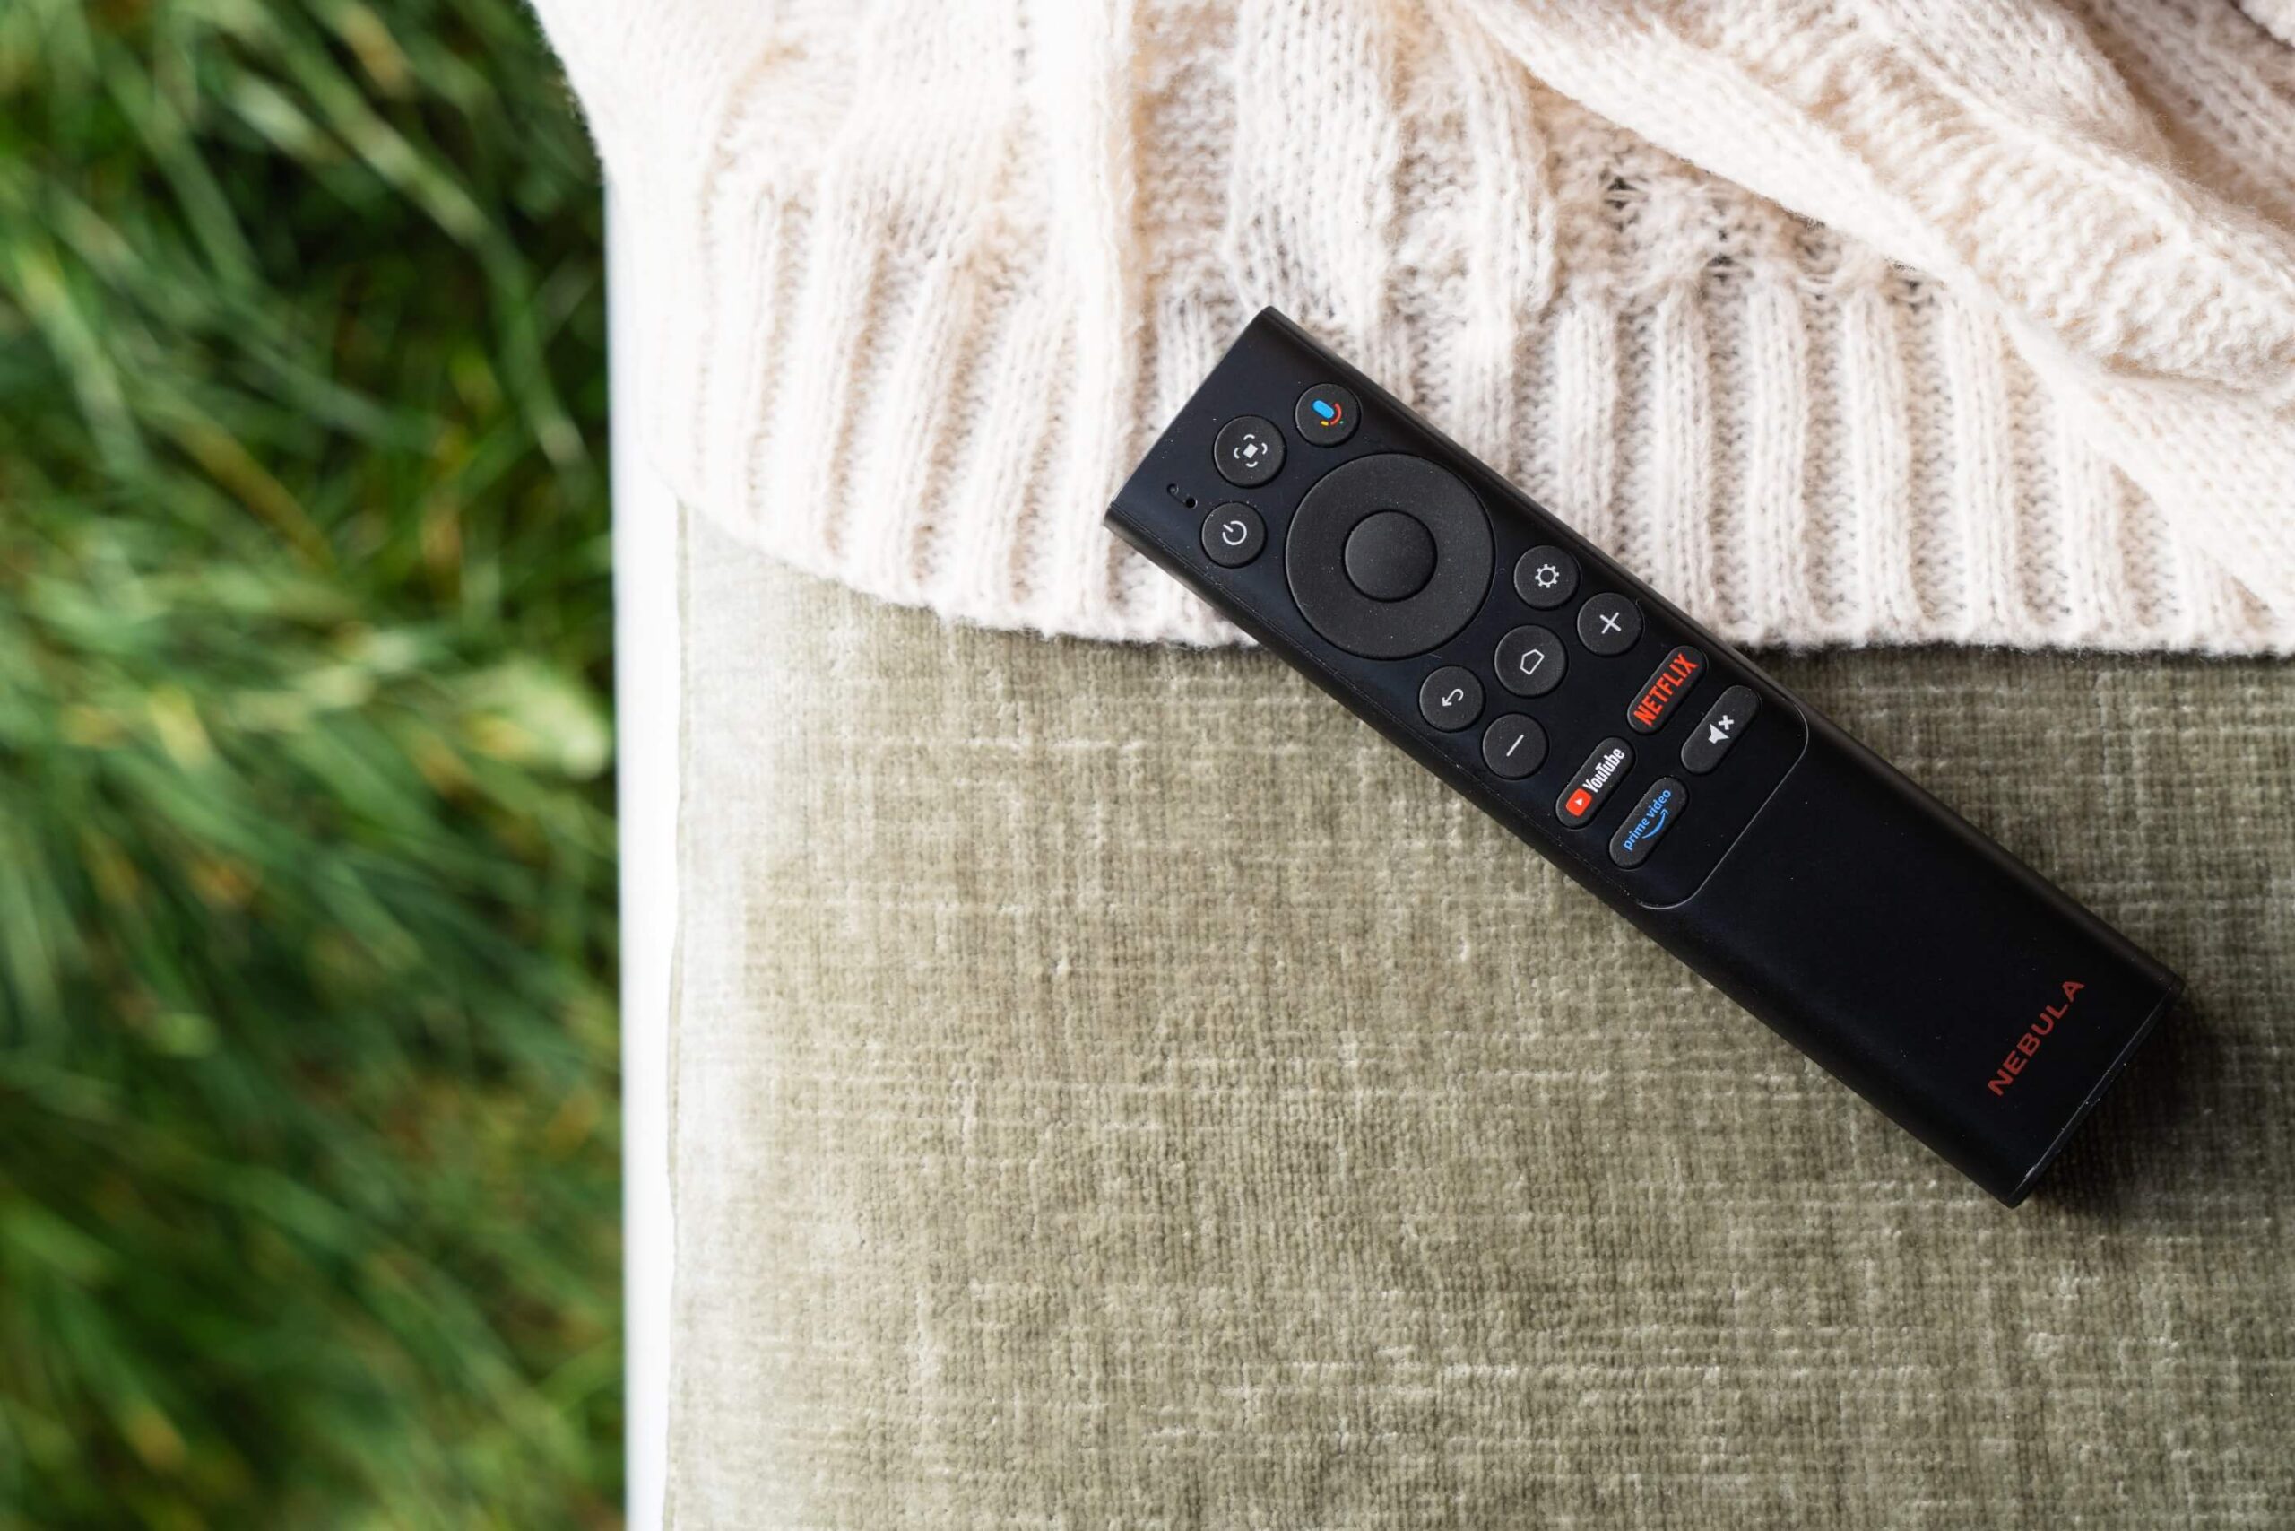
Campervan soft furnishing detail with neutral fabric cushion and remote control resting on seat.
Bhode-64
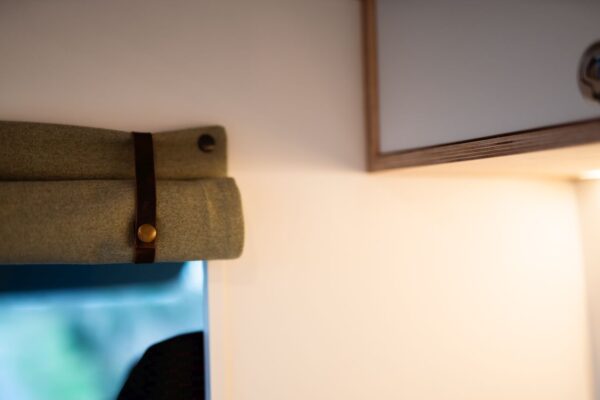
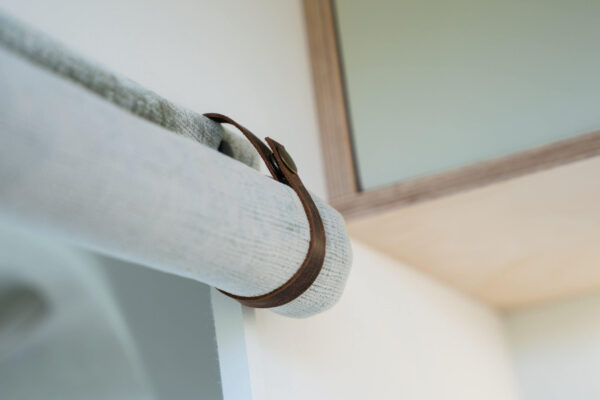
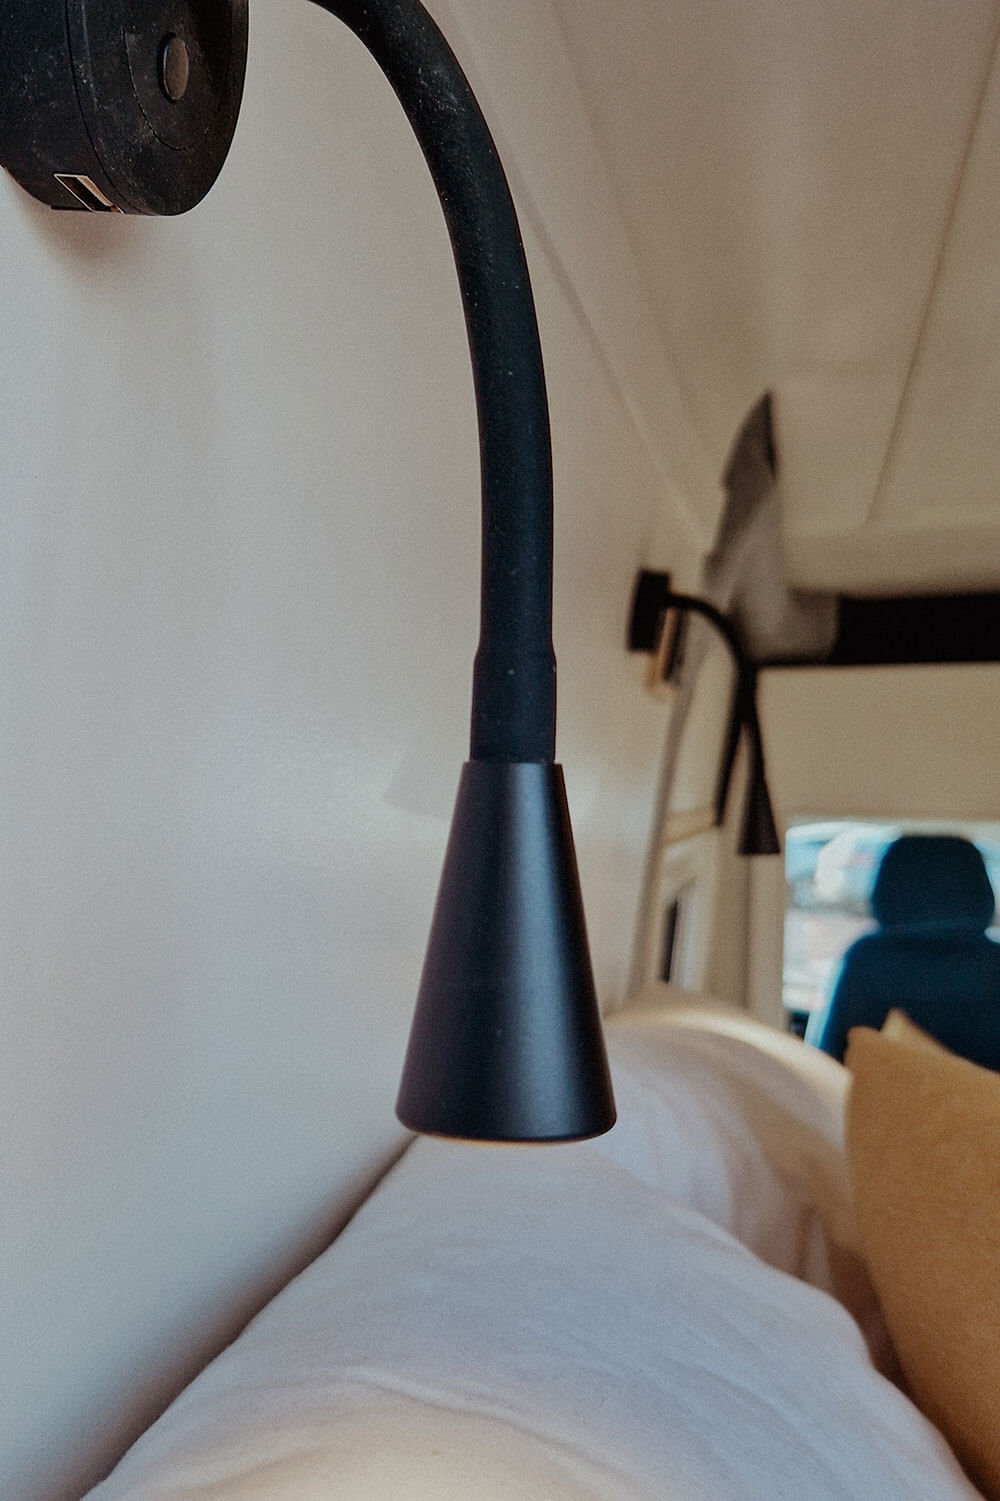
Campervan grab handle detail upholstered in soft fabric against light interior wall.
Bhode-28
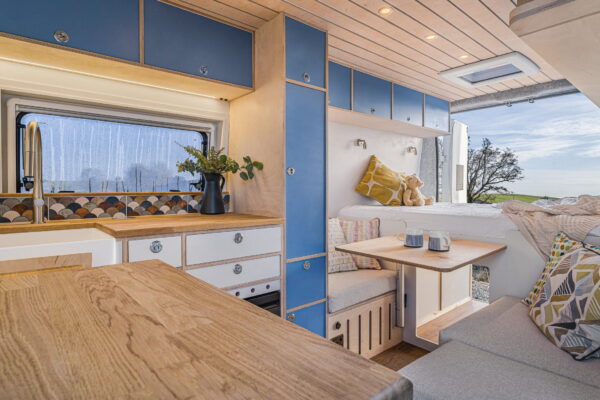
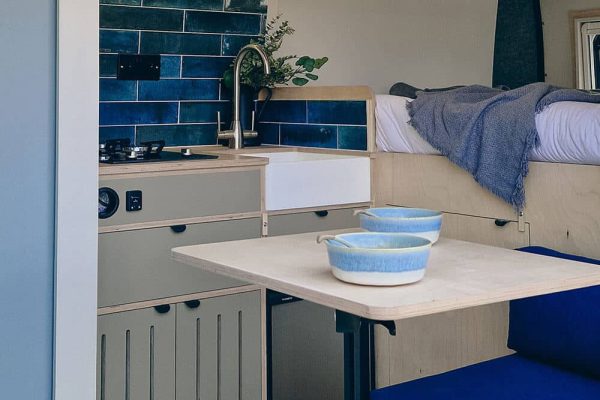
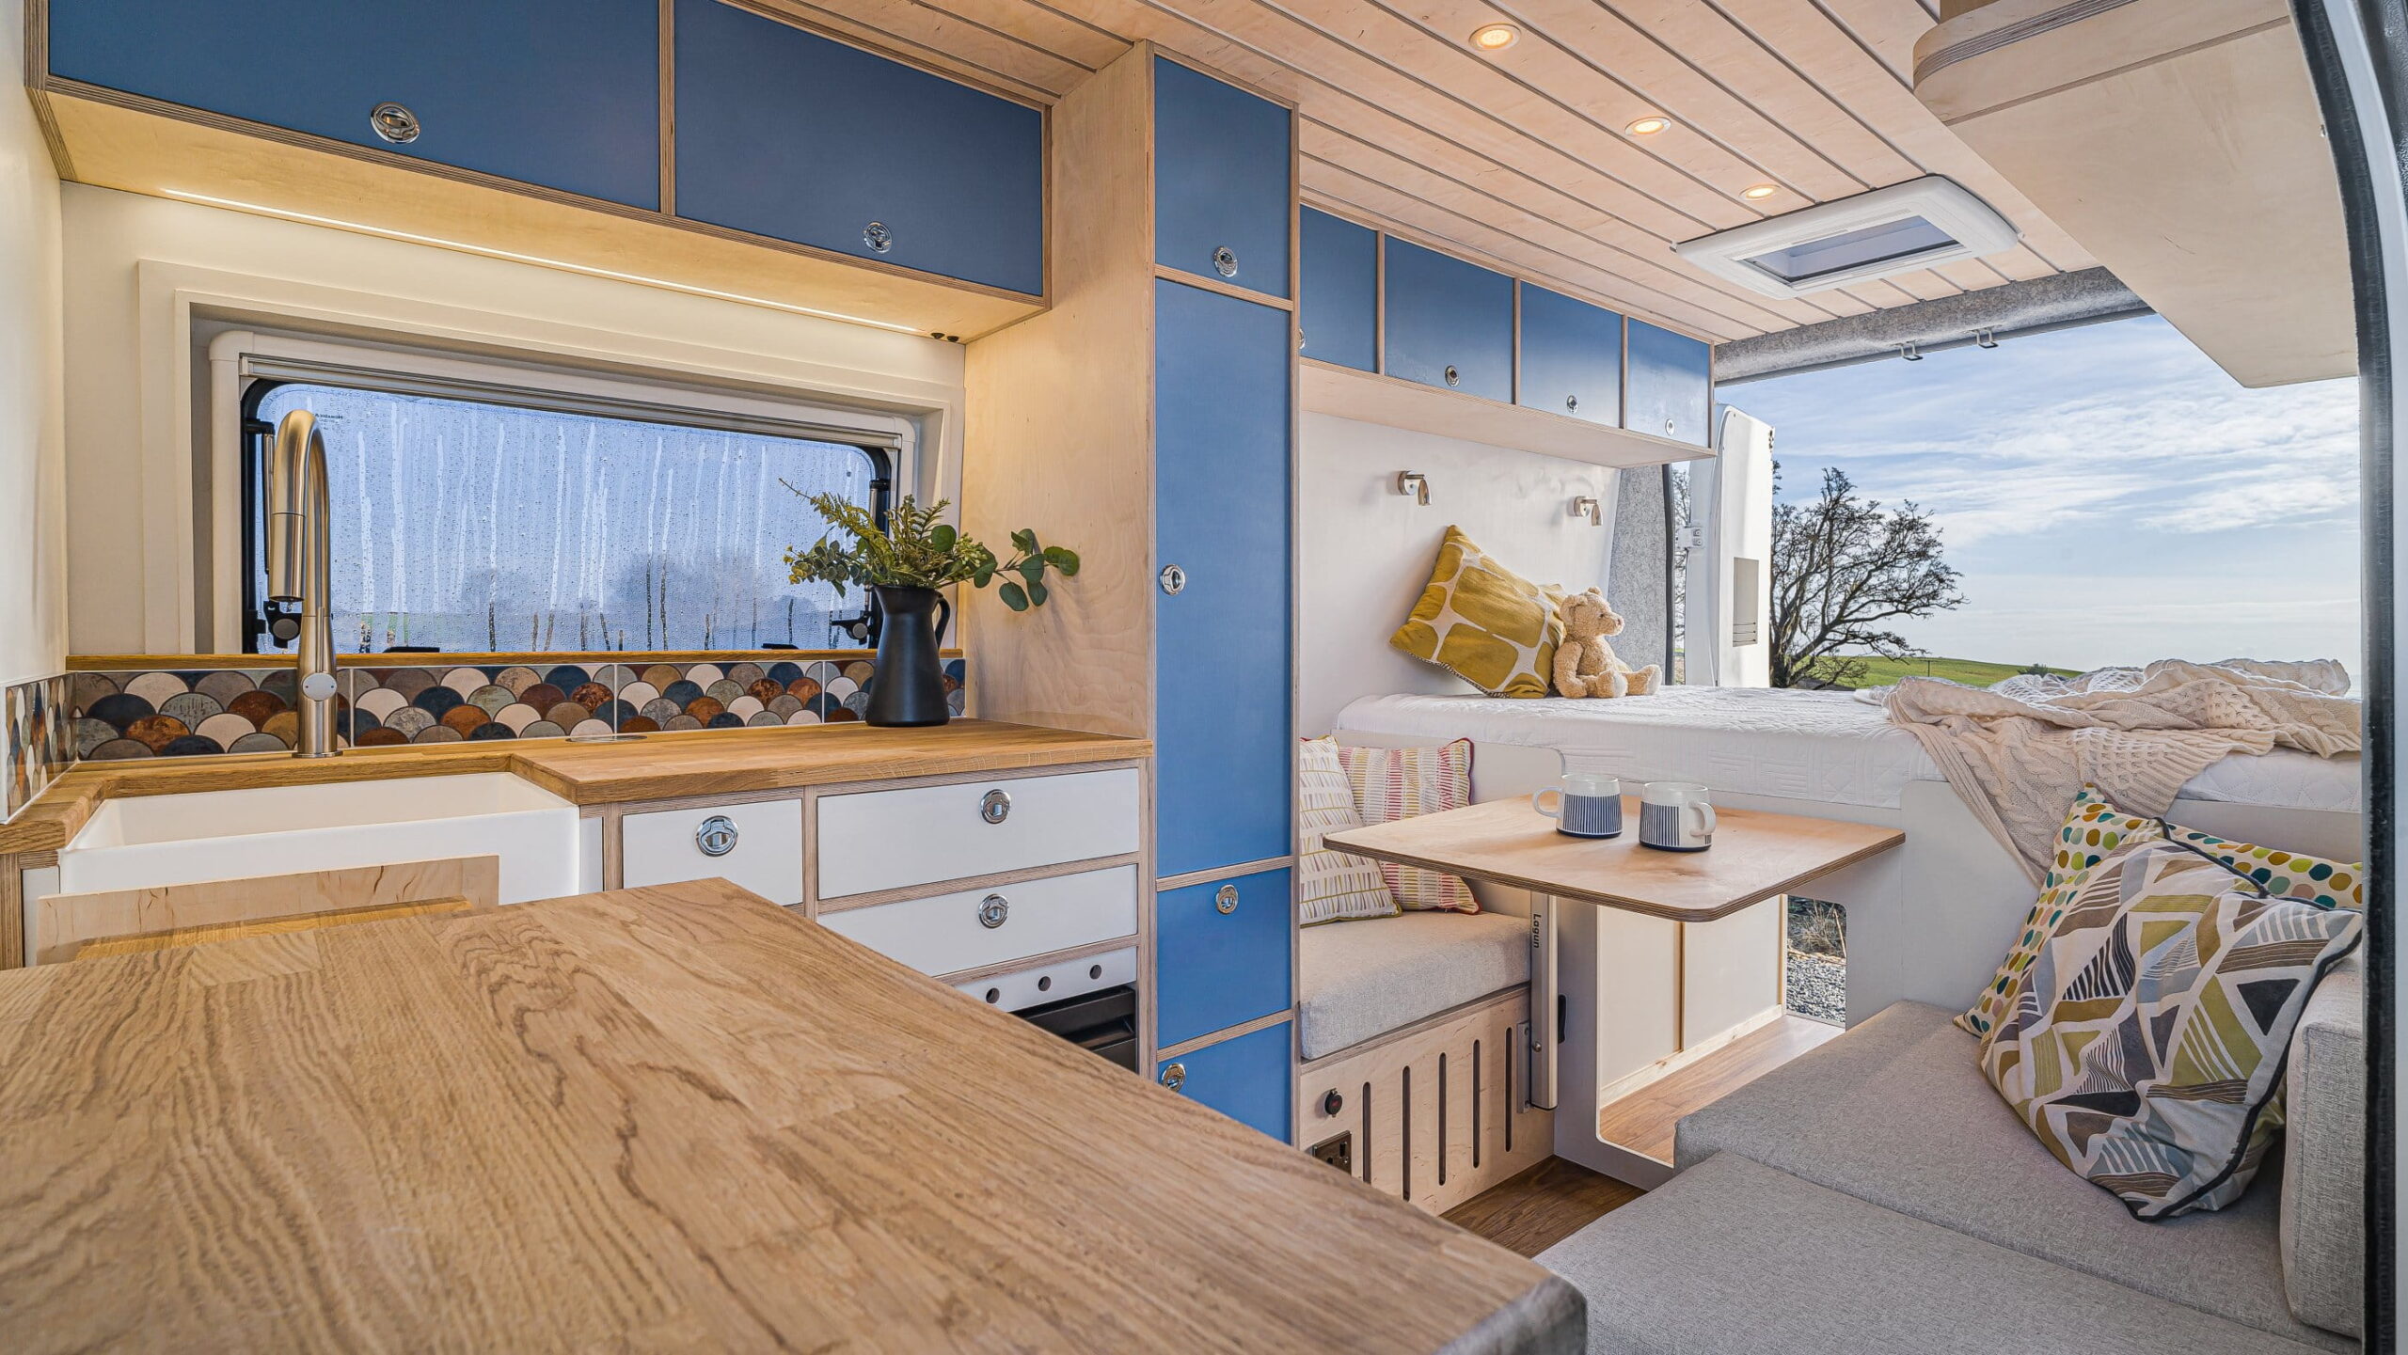
Wide view of campervan kitchen and seating area with blue cabinetry and timber ceiling.
BhodeVans2-41
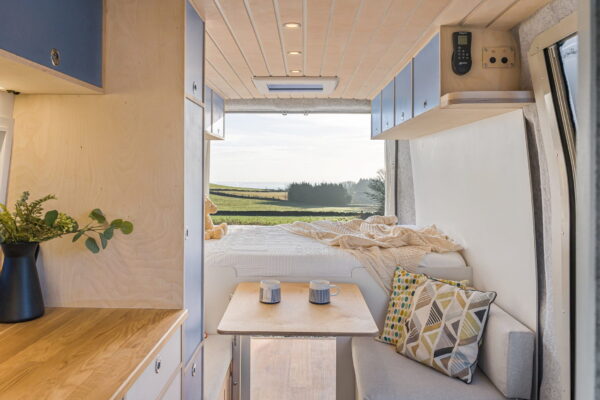
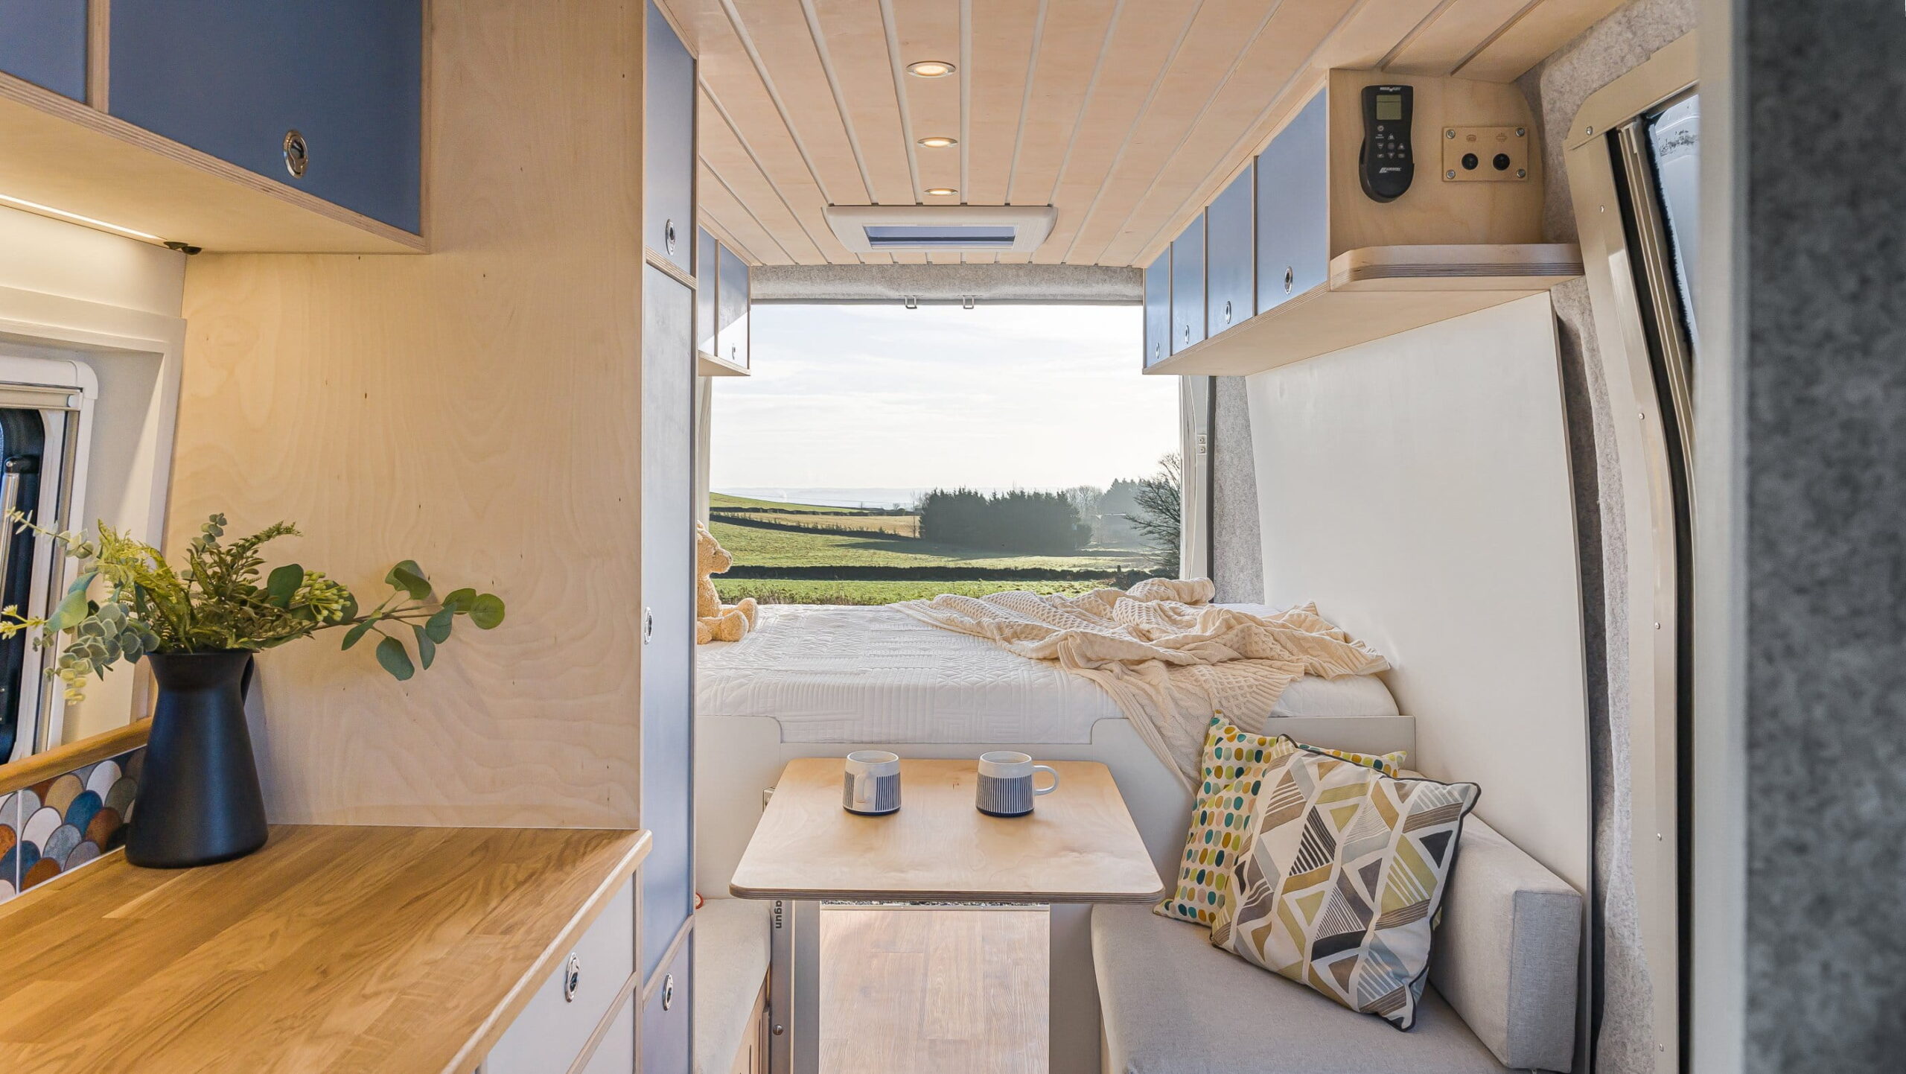
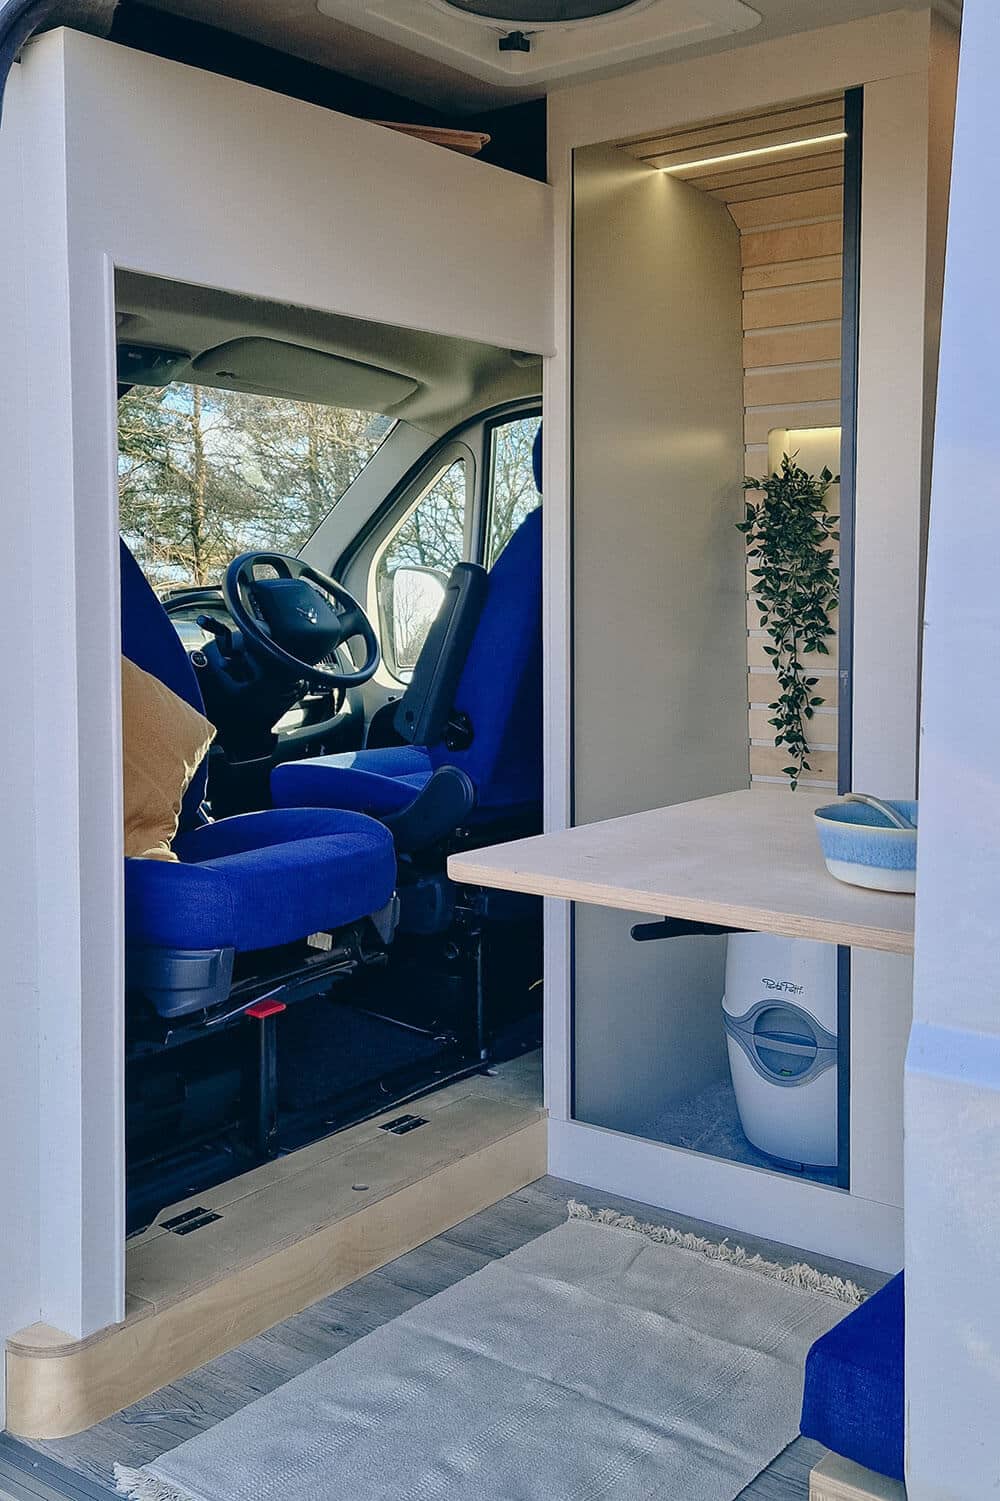
Rear lounge view of campervan with slatted timber ceiling and built-in cabinetry.
BhodeVans2-04
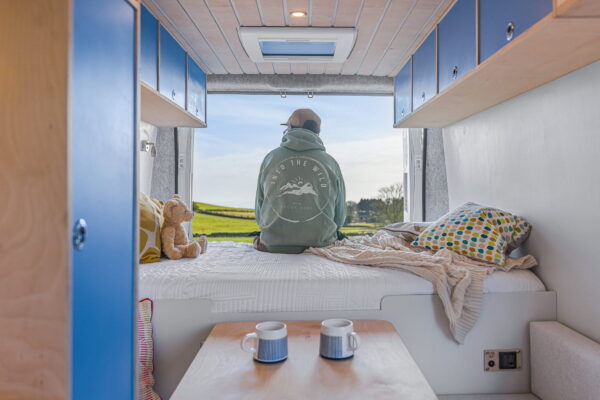
View from campervan bed looking out through rear doors to open countryside.
BhodeVans2-18
Compact campervan kitchen with slim drawers, pale worktop and window above.
BhodeVans2-42
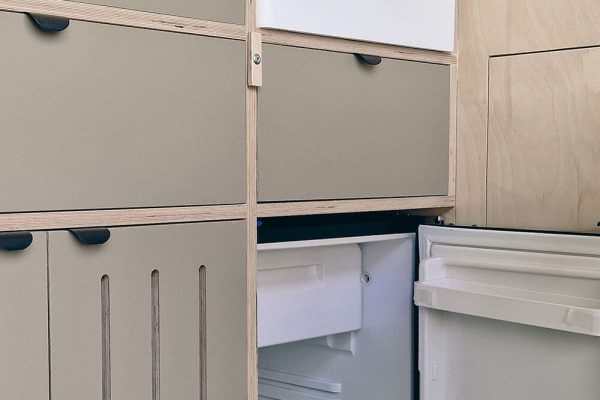
Campervan kitchen front view with oven, drawers and light wood cabinetry.
BhodeVans2-64
Campervan window ledge detail with tiled splashback and plant in natural light.
BhodeVans2-13
Campervan lounge seating with cushions and calm, light-filled interior.
BhodeVans2-05
Campervan interior detail showing neutral fabric cushion with remote control.
BhodeVans2-81
Campervan rear doors open to a countryside view with soft bedding and natural light inside.
BhodeVans2-03
Campervan kitchen sink and tap detail with warm lighting and minimalist finish.
BhodeVans2-73
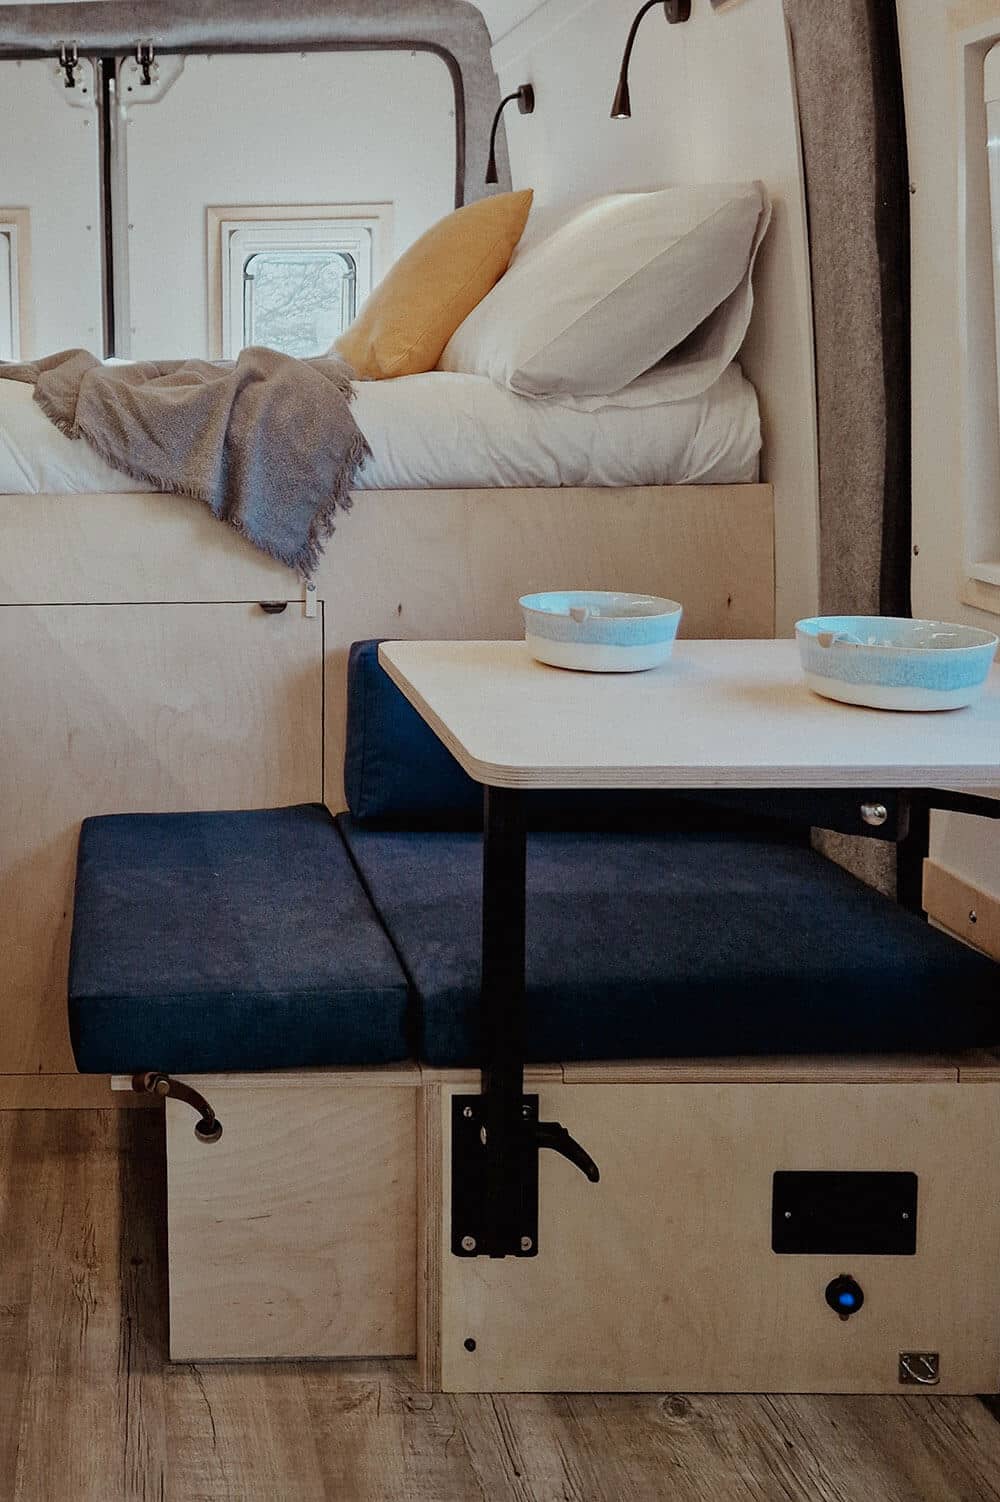
Campervan rear lounge looking forward with bed, table and soft furnishings.
BhodeVans2-85
Campervan seating area with patterned cushions and soft textiles in muted tones.
BhodeVans2-28
1000031727~2
1000031727~2
1000031728~2
1000031728~2
1000031730~2
1000031730~2
1000031747~2
1000031747~2
1000031756~2
1000031756~2
1000031792-(1)~2
1000031792-(1)~2
1000031865~2
1000031865~2
1000031871~2
1000031871~2
1000031882~2
1000031882~2

Certified Electrical Work | Expert Joinery & Cabinetry | Approved by Quirky Campers

Crafted for Adventure. Built in the Peak District

0114 400 0303
bhodevans@gmail.com

Quick Links

  • Services
  • Portfolio
  • Blog
  • Contact Us

Trust Links

  • Warranty
  • Vehicle Sourcing
  • Certifications
  • Terms and Conditions

We Serve the Whole UK

  • Chesterfield
  • Derby
  • Derbyshire
  • Leeds
  • Lincoln
  • Matlock
  • Nottingham
  • Peak District
  • Sheffield

© 2026 Bhode Vans. Registered in England & Wales: Company No. 12305837. VAT Number: 393855056. Registered workshop address: Freebirch Farm, Derbyshire, S427DQ. Website design by Austin Lindsay Design
  • facebook
  • instagram
Close Menu
Get in Touch
  • Packages
    • NOMA: 4-6 Berths Private Cabin
    • NARA: 2-4 Berths Open Cab
    • Bespoke: Built to your spec
  • Services
    • Pop Top Installation
    • Window Installation
    • Electrical System Installations
    • Diesel Heater Installation
    • Skylight & Roof Vent Installation
    • Solar Installation
  • About
    • Our Bhode Story
    • Sustainability
    • Blog
  • Portfolio
Talk to us about your dream van...
WhatsApp
Hi, Bryn from Bhode Vans here. If you have any questions about your dream van conversion, message me and I'll reply ASAP. Thanks!
Open chat
Powered by Joinchat